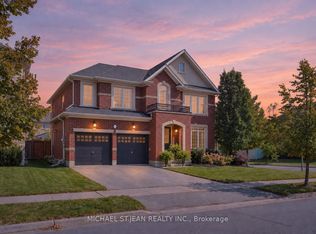
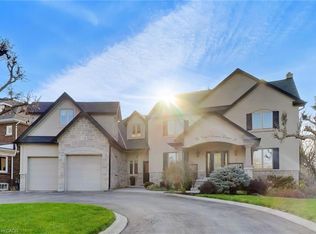
Spectacular South-Facing Executive Home-Rosehaven's Sought-After "The Sparkle" Model, Offering Approx. 3,100 Sq. Ft. Above Grade Plus a Finished Basement. This Spacious Family Home Features 4 Bedrooms, 5 Bathrooms, 9-Ft Ceilings, Pot Lights and Newly Installed Hardwood Flooring Throughout the Second Level. The Main Floor Offers a Private Den with Cathedral-Style Windows and a Soaring 12-Ft Ceiling, an Elegant Open-Concept Living/Dining Area, and a Family Room with Built-In Shelving and a Gas Fireplace. The Custom Eat-In Kitchen Features a Large Centre Island with Seating for Six, a Wine Fridge and a Convenient Sink Garburator. The Second Level Includes Two 5-Piece Bathrooms and One 4-Piece Bathroom. The Finished Basement Offers a Large Recreation Room, a 3-Piece Bathroom and Ample Storage. Additional Features Include a Main-Floor Powder Room, Laundry/Mud Room, Double Attached Garage Equipped with a Tesla EV Charger, and a Fully Fenced Backyard Complete with a Large Deck, Hot Tub and Upgraded Garden Shed. Situated on an Approx. 45.28 111.65-Ft Lot in a Desirable, Family-Friendly Ancaster Neighbourhood Close to Schools, Parks, Shopping, Restaurants and Major Highways.
For sale
C$1,499,000
23 Woodhouse St, Hamilton, ON L9K 0H2
4beds
5baths
Single Family Residence
Built in ----
5,055 Square Feet Lot
$-- Zestimate®
C$--/sqft
C$-- HOA
What's special
Pot lightsGas fireplaceCustom eat-in kitchenWine fridgeConvenient sink garburatorAmple storageMain-floor powder room
- 33 days
- 4
- 0
Zillow last checked:
Listing updated:
Listed by:
BAY STREET GROUP INC.
Source: TRREB,MLS®#: X13807784 Originating MLS®#: Toronto Regional Real Estate Board
Facts & features
Interior
Bedrooms & bathrooms
- Bedrooms: 4
- Bathrooms: 5
Primary bedroom
- Description: Primary Bedroom
- Level: Second
- Area: 31.6 Square Meters
- Area source: Other
- Dimensions: 5.18 x 6.10
Bedroom 2
- Description: Bathroom
- Level: Second
- Area: 0 Square Meters
- Area source: Other
- Dimensions: 4.41 x 3.39
Bedroom 3
- Description: Bedroom 2
- Level: Second
- Area: 15.53 Square Meters
- Area source: Other
- Dimensions: 3.45 x 4.50
Bedroom 4
- Description: Bathroom
- Level: Second
- Area: 0 Square Meters
- Area source: Other
- Dimensions: 4.54 x 3.87
Breakfast
- Description: Bathroom
- Level: Main
- Area: 0 Square Meters
- Area source: Other
- Dimensions: 2 x 2
Dining room
- Description: Laundry
- Level: Main
- Area: 5.41 Square Meters
- Area source: Other
- Dimensions: 2.54 x 2.13
Family room
- Description: Family Room
- Level: Main
- Area: 25.86 Square Meters
- Area source: Other
- Dimensions: 4.04 x 6.40
Kitchen
- Description: Kitchen
- Level: Main
- Area: 28.06 Square Meters
- Area source: Other
- Dimensions: 4.44 x 6.32
Living room
- Description: Living Room
- Level: Main
- Area: 23.87 Square Meters
- Area source: Other
- Dimensions: 3.73 x 6.40
Office
- Description: Den
- Level: Main
- Area: 9.3 Square Meters
- Area source: Other
- Dimensions: 3.05 x 3.05
Recreation
- Description: Bedroom 4
- Level: Basement
- Area: 16.02 Square Meters
- Area source: Other
- Dimensions: 4.50 x 3.56
Other
- Description: Bedroom 3
- Level: Second
- Area: 17.28 Square Meters
- Area source: Other
- Dimensions: 4.50 x 3.84
Heating
- Forced Air, Gas
Cooling
- Central Air
Appliances
- Included: Bar Fridge, Countertop Range, Disposal, Instant Hot Water, Water Heater, Water Purifier
Features
- Central Vacuum, Guest Accommodations, Storage, Storage Area Lockers, Water Meter
- Flooring: Carpet Free
- Basement: Finished
- Has fireplace: Yes
Interior area
- Living area range: 3000-3500 null
Video & virtual tour
Property
Parking
- Total spaces: 6
- Parking features: Private Double, Garage Door Opener
- Has attached garage: Yes
Features
- Stories: 2
- Pool features: None
Lot
- Size: 5,055 Square Feet
Details
- Parcel number: 175654244
- Other equipment: Sump Pump, Ventilation System
Construction
Type & style
- Home type: SingleFamily
- Property subtype: Single Family Residence
Materials
- Brick
- Foundation: Poured Concrete
- Roof: Asphalt Shingle
Utilities & green energy
- Sewer: Sewer
Community & HOA
Location
- Region: Hamilton
Financial & listing details
- Annual tax amount: C$9,264
- Date on market: 9/21/2026
Price history
Price history is unavailable.
Public tax history
Tax history is unavailable.
Climate risks
Neighborhood: Lampman
Nearby schools
GreatSchools rating
No schools nearby
We couldn't find any schools near this home.
Similar homes
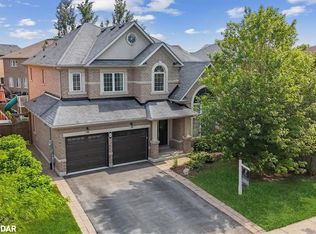
- C$1,350,0005 bd5 ba2.6k sqft22 Woodhouse St, Hamilton, ON L9K 0H2For Sale
 MLS ID #40872421, Dong Hoon Kim, Salesperson, Right at Home Realty. ITSO
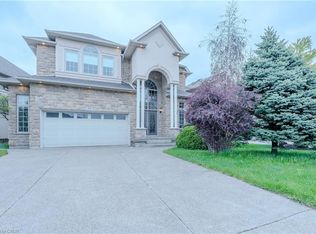
- C$1,299,9004 bd4 ba2.8k sqft79 Moorland Cres, Hamilton, ON L9K 1N7For Sale
 MLS ID #40866308, Moe Hamzehian, Broker of Record, RE/MAX Escarpment LEADEX Realty. ITSO
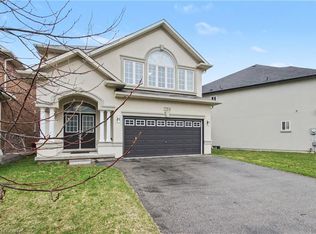
- C$1,100,0004 bd3 ba2.6k sqft235 Fair St, Hamilton, ON L9K 0B9For Sale
 MLS ID #40859490, Russell Gardner, Salesperson, RE/MAX Real Estate Centre Inc.. ITSO
- C$1,499,9995 bd4 ba3.7k sqft73 Lake Avenue Dr, Hamilton, ON L8G 1X7For Sale
 MLS ID #40858838, Heidi Kirk, Broker of Record, M. Marel Real Estate Inc.. ITSO
