Welcome to this beautifully maintained home in the desirable Cranberry Hill community of East Waterdown. Offering over 3,200 sq. ft. of thoughtfully designed living space, this residence is ideal for a growing family. The main level features a bright white kitchen with quartz countertops, a large centre island, high-end appliances, a walk-in pantry, and additional cabinetry beyond the original plans. Enjoy a separate formal dining room and a comfortable family room and powder room. Step outside from the kitchen to a fully fenced yard complete with hot tub and gazebo backing onto Cranberry Hill Park for added privacy and green space. A standout feature is the impressive great room with soaring 14-foot ceilings and a gas fireplace, just a few steps up from the main level. Double French doors open onto a private balcony—perfect for morning coffee. The upper level offers a generous primary bedroom with walk-in closet and ensuite, plus three additional bedrooms and a full bathroom. The lower level includes a dedicated laundry room, family room, and abundant storage. Tasteful finishes throughout and lovingly maintained. A wonderful opportunity in a family-friendly neighbourhood. Don’t be TOO LATE *! *REG TM. RSA
For sale
C$1,249,900
23 Forest Ridge Ave, Hamilton, ON L8B 1V5
4beds
2,327sqft
Single Family Residence, Residential
Built in ----
3,232 Square Feet Lot
$-- Zestimate®
C$537/sqft
C$-- HOA
What's special
Bright white kitchenQuartz countertopsLarge centre islandHigh-end appliancesWalk-in pantryAdditional cabinetrySeparate formal dining room
- 11 days
- 10
- 3
Zillow last checked:
Listing updated:
Listed by:
Drew Woolcott, Broker,
RE/MAX Escarpment Realty Inc.
Source: ITSO,MLS®#: 40872394Originating MLS®#: Cornerstone Association of REALTORS®
Facts & features
Interior
Bedrooms & bathrooms
- Bedrooms: 4
- Bathrooms: 3
- Full bathrooms: 2
- 1/2 bathrooms: 1
- Main level bathrooms: 1
Bedroom
- Level: Second
Bedroom
- Level: Second
Bedroom
- Level: Second
Other
- Level: Second
Bathroom
- Features: 2-Piece
- Level: Main
Bathroom
- Features: 4-Piece
- Level: Second
Bathroom
- Features: 4-Piece
- Level: Second
Bathroom
- Features: 2-Piece
- Level: Basement
Breakfast room
- Level: Main
Dining room
- Level: Main
Family room
- Level: Main
Great room
- Features: Walkout to Balcony/Deck
- Level: Second
Kitchen
- Level: Main
Laundry
- Level: Basement
Recreation room
- Level: Basement
Heating
- Forced Air, Natural Gas
Cooling
- Central Air
Appliances
- Included: Dishwasher, Dryer, Microwave, Refrigerator, Stove, Washer
Features
- None
- Windows: Window Coverings
- Basement: Full,Finished
- Number of fireplaces: 2
- Fireplace features: Electric, Gas
Interior area
- Total structure area: 2,327
- Total interior livable area: 2,327 sqft
- Finished area above ground: 2,327
Property
Parking
- Total spaces: 4
- Parking features: Attached Garage, Inside Entrance, Private Drive Double Wide
- Attached garage spaces: 2
- Uncovered spaces: 2
Features
- Stories: 2
- Has spa: Yes
- Spa features: Hot Tub
- Frontage type: North
- Frontage length: 36.09
Lot
- Size: 3,232 Square Feet
- Dimensions: 36.09 x 89.57
- Features: Urban, None
Details
- Parcel number: 175031123
- Zoning: R1-69
Construction
Type & style
- Home type: SingleFamily
- Architectural style: Traditional
- Property subtype: Single Family Residence, Residential
Materials
- Brick
- Foundation: Concrete Perimeter
- Roof: Asphalt Shing
Condition
- 6-15 Years
- New construction: No
Utilities & green energy
- Sewer: Sewer (Municipal)
- Water: Municipal
Community & HOA
Location
- Region: Hamilton
Financial & listing details
- Price per square foot: C$537/sqft
- Annual tax amount: C$9,199
- Date on market: 10/19/2026
- Inclusions: Dishwasher, Dryer, Hot Tub, Microwave, Refrigerator, Stove, Washer, Window Coverings
- Exclusions: All Basement Speakers, New Age Cabinets In Garage, Hose Retractor, Tire Hooks, Jewelley Cabinet In Primary
- Road surface type: Paved
Price history
| Date | Event | Price |
|---|---|---|
| 10/19/2026 | Listed for sale | C$1,249,900+17.7%C$537/sqft |
Source:  TRREB #X14095126 Report a problem | ||
| 11/9/2020 | Listing removed | C$1,062,000C$456/sqft |
Source: Sage Real Estate Limited #X4978777 Report a problem | ||
| 11/4/2020 | Listed for sale | C$1,062,000C$456/sqft |
Source: Sage Real Estate Limited #X4978777 Report a problem | ||
Public tax history
Tax history is unavailable.
Climate risks
Neighborhood: L8B
Nearby schools
GreatSchools rating
No schools nearby
We couldn't find any schools near this home.

Similar homes
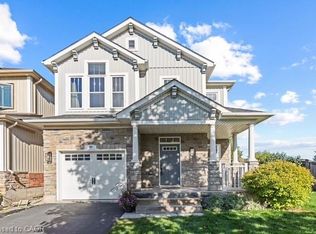
- C$1,175,0004 bd3 ba1.9k sqft12 Fiddlehead Cres, Hamilton, ON L8B 0X8For Sale
 MLS ID #40860148, Sheri Sullivan, Salesperson, Right at Home Realty. ITSO
- C$1,199,9004 bd4 ba1.8k sqft7 Rockhaven Ln, Hamilton, ON L8B 0H7For Sale
 MLS ID #40872895, Jon Van Geest, Salesperson, Real Broker Ontario Ltd.. ITSO
- C$1,299,9004 bd3 ba2.5k sqft31 Commando Ct, Hamilton, ON L8B 0J6For Sale
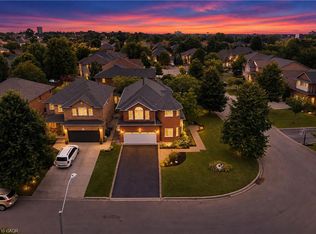 MLS ID #40861384, Rob Golfi, Salesperson, RE/MAX Escarpment Golfi Realty Inc.. ITSO
- C$1,449,9994 bd4 ba3.2k sqft72 Pond View Gate, Waterdown, ON L8B 2A1For Sale
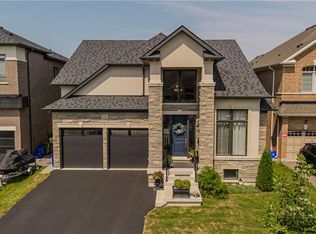 MLS ID #40864774, Tanya Rocca, Salesperson, Royal LePage Burloak Real Estate Services. ITSO
