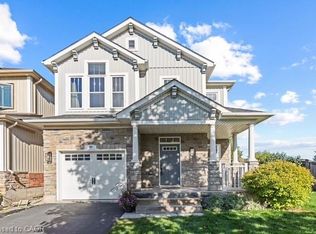
Welcome to 63 Golden Iris! This charming freehold end-unit townhome is located on a family-friendly street and features a premium, oversized pie-shaped backyard rarely found in townhome living. Inside, the flexible floorplan offers everything you need, with an eat-in kitchen that opens to the living space and a separate dining room. Upstairs, the spacious primary bedroom is a standout, featuring a large walk-in closet and private 4-piece ensuite. Two additional bedrooms and convenient upper-level laundry complete the second floor. The unfinished basement offers plenty of potential to create additional living space. Enjoy charming curb appeal, a welcoming neighbourhood, and a location with parks and schools within walking distance. Waterdown and Burlington amenities, major highways, and GO Train access are all just minutes away, making this a great place to call home.
For sale
C$839,900
63 Golden Iris Cres, Hamilton, ON L8B 0R6
3beds
1,548sqft
Row/Townhouse, Residential
Built in 2008
2,808 Square Feet Lot
$-- Zestimate®
C$543/sqft
C$-- HOA
What's special
Separate dining roomSpacious primary bedroomLarge walk-in closetTwo additional bedroomsConvenient upper-level laundryCharming curb appeal
- 2 days
- 5
- 0
Zillow last checked:
Listing updated:
Listed by:
Brittany Arsenault, Salesperson,
RE/MAX Escarpment Realty Inc.
Source: ITSO,MLS®#: 40871274Originating MLS®#: Cornerstone Association of REALTORS®
Facts & features
Interior
Bedrooms & bathrooms
- Bedrooms: 3
- Bathrooms: 3
- Full bathrooms: 2
- 1/2 bathrooms: 1
- Main level bathrooms: 1
Other
- Level: Second
Bedroom
- Level: Second
Bedroom
- Level: Second
Bathroom
- Features: 3-Piece
- Level: Second
Bathroom
- Features: 2-Piece
- Level: Main
Other
- Features: 4-Piece
- Level: Second
Dinette
- Level: Main
Dining room
- Level: Main
Kitchen
- Level: Main
Living room
- Level: Main
Heating
- Fireplace-Gas, Natural Gas
Cooling
- Central Air
Appliances
- Included: Water Heater, Dishwasher, Dryer, Refrigerator, Stove, Washer
Features
- Ceiling Fan(s)
- Windows: Window Coverings
- Basement: Full,Unfinished
- Number of fireplaces: 1
- Fireplace features: Gas
Interior area
- Total structure area: 1,548
- Total interior livable area: 1,548 sqft
- Finished area above ground: 1,548
Property
Parking
- Total spaces: 3
- Parking features: Attached Garage, Private Drive Single Wide
- Attached garage spaces: 1
- Uncovered spaces: 2
Features
- Stories: 2
- Frontage type: East
- Frontage length: 25.51
Lot
- Size: 2,808 Square Feet
- Dimensions: 25.51 x 110.11
- Features: Urban, Pie Shaped Lot, Major Highway, Park, Schools, Shopping Nearby
Details
- Parcel number: 175030695
- Zoning: R6-13
Construction
Type & style
- Home type: Townhouse
- Architectural style: Townhouse
- Property subtype: Row/Townhouse, Residential
- Attached to another structure: Yes
Materials
- Vinyl Siding
- Roof: Asphalt Shing
Condition
- 16-30 Years
- New construction: No
- Year built: 2008
Utilities & green energy
- Sewer: Sewer (Municipal)
- Water: Municipal
Community & HOA
Location
- Region: Hamilton
Financial & listing details
- Price per square foot: C$543/sqft
- Annual tax amount: C$5,975
- Date on market: 10/16/2026
- Inclusions: Dishwasher, Dryer, Refrigerator, Stove, Washer, Window Coverings, Light Fixtures,
- Exclusions: Curtains In Green Bedroom
Price history
| Date | Event | Price |
|---|---|---|
| 10/16/2026 | Listed for sale | C$839,900C$543/sqft |
Source:  TRREB #X14087094 Report a problem | ||
Public tax history
Tax history is unavailable.
Climate risks
Neighborhood: L8B
Nearby schools
GreatSchools rating
No schools nearby
We couldn't find any schools near this home.
Similar homes
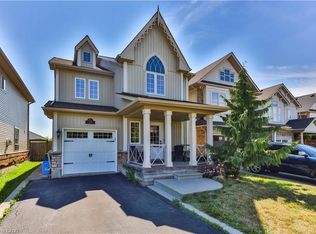
- C$825,0004 bd3 ba1.3k sqft78 Ryans Way, Hamilton, ON L8B 0H3For Sale
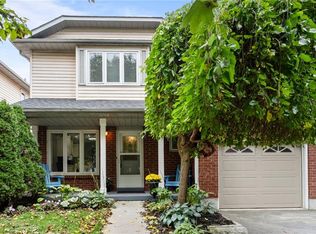 MLS ID #40871515, Karlyn Eacrett, Salesperson, Revel Realty Inc.. ITSO
- C$809,9903 bd3 ba1.8k sqft123 Skinner Rd, Hamilton, ON L8B 0R4For Sale
 MLS ID #40868232, Drew Woolcott, Broker, RE/MAX Escarpment Realty Inc.. ITSO
- C$799,9003 bd3 ba1.6k sqft230 Avonsyde Blvd #3, Hamilton, ON L8B 1T9For Sale
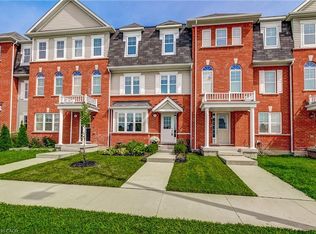 MLS ID #40861541, Monroe Orleans, Salesperson, Right at Home Realty. ITSO
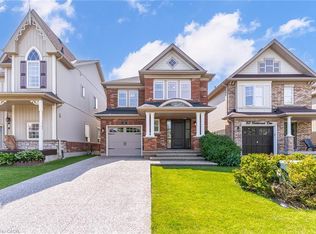
- C$779,9003 bd2 ba1.1k sqft42 Kildonan Cres, Hamilton, ON L8B 0K3For Sale
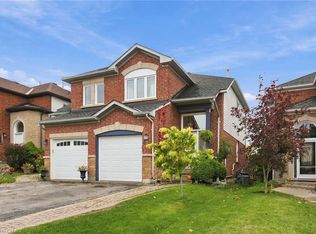 MLS ID #40872083, Drew Woolcott, Broker, RE/MAX Escarpment Realty Inc.. ITSO
