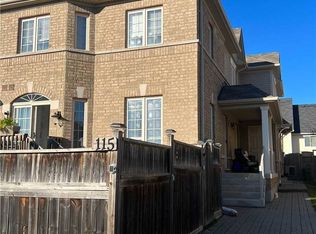
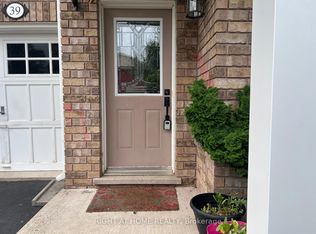
Welcome to this fantastic Freehold END unit townhome in the family friendly Spring Creek community of Waterdown! This large corner lot provides Greater yard space, More windows & natural light. Parking for 3 cars! Step inside from your quaint covered Front Porch to a spacious foyer with Double closet! The Main Level features an Open Concept Kitchen/Living & Dining area - ideal for entertaining & seamless family flow. Walk Out to your beautifully landscaped fully fenced yard with lovely patio & gardens. The Kitchen boasts expansive granite countertops, under cabinet lighting, SS appliances, Breakfast Bar & built-in wine racks. Enjoy the ambience of the cozy gas Fireplace while cooking in the kitchen or relaxing in the living room. With a washroom on Every level, this home provides the perfect balance of style & convenience. Upstairs, Three generously sized Bedrooms provide comfortable space for family, guests, or a home office. The Primary suite features a Walk In Closet & 4 pc Ensuite with a luxurious soaker tub. Downstairs, the finished basement adds another sq ft of flexible living space for a Rec room, Office, Gym or teen retreat. A large cold cellar & laundry rm provide substantial storage space. UPDATES Incl: Shingles 2022, Living Rm Pot lights 2025, New Automatic zebra blinds on sliding doors, Back Patio, Bell Fibe. Newer Dishwasher & Sump Pump. Desirable Quiet Location. Close to parks, shopping & charming downtown Waterdown. Quick access to the QEW, 403, 407 & both Aldershot & Burlington Fairview GO stations. This 3 Bed 4 Bath Home checks all the boxes!
For sale
C$849,000
89 Blue Sky Trl, Hamilton, ON L8B 0X6
3beds
4baths
Townhouse
Built in ----
2,628 Square Feet Lot
$-- Zestimate®
C$--/sqft
C$-- HOA
What's special
Large corner lotGreater yard spaceQuaint covered front porchLovely patio and gardensExpansive granite countertopsUnder cabinet lightingSs appliances
- 12 days
- 17
- 1
Zillow last checked:
Listing updated:
Listed by:
ONE PERCENT REALTY LTD.
Source: TRREB,MLS®#: X13806844 Originating MLS®#: Toronto Regional Real Estate Board
Originating MLS®#: Toronto Regional Real Estate BoardFacts & features
Interior
Bedrooms & bathrooms
- Bedrooms: 3
- Bathrooms: 4
Primary bedroom
- Level: Second
- Dimensions: 4.06 x 3.96
Bedroom 2
- Level: Second
- Dimensions: 3.43 x 2.84
Bedroom 3
- Level: Second
- Dimensions: 3.12 x 2.77
Other
- Level: Basement
- Dimensions: 2.87 x 1.93
Dining room
- Level: Main
- Dimensions: 3.2 x 2.67
Kitchen
- Level: Main
- Dimensions: 3.94 x 2.64
Laundry
- Level: Basement
- Dimensions: 4.72 x 2.74
Living room
- Level: Main
- Dimensions: 3.96 x 3.61
Recreation
- Level: Basement
- Dimensions: 6.35 x 5.56
Heating
- Forced Air, Gas
Cooling
- Central Air
Features
- Basement: Finished,Full
- Has fireplace: Yes
- Fireplace features: Natural Gas
Interior area
- Living area range: 1100-1500 null
Video & virtual tour
Property
Parking
- Total spaces: 3
- Parking features: Private, Garage Door Opener
- Has garage: Yes
Features
- Stories: 2
- Pool features: None
Lot
- Size: 2,628 Square Feet
Details
- Parcel number: 175030757
- Other equipment: Sump Pump
Construction
Type & style
- Home type: Townhouse
- Property subtype: Townhouse
Materials
- Vinyl Siding, Brick
- Foundation: Poured Concrete
- Roof: Asphalt Shingle
Utilities & green energy
- Sewer: Sewer
Community & HOA
Location
- Region: Hamilton
Financial & listing details
- Annual tax amount: C$5,698
- Date on market: 9/20/2026
Price history
Price history is unavailable.
Public tax history
Tax history is unavailable.
Climate risks
Neighborhood: L8B
Nearby schools
GreatSchools rating
No schools nearby
We couldn't find any schools near this home.
Similar homes
- C$809,9903 bd3 ba1.8k sqft123 Skinner Rd, Hamilton, ON L8B 0R4For Sale
 MLS ID #40868232, Drew Woolcott, Broker, RE/MAX Escarpment Realty Inc.. ITSO
 - C$749,9003 bd3 ba-- sqft69 McMonies Dr, Hamilton, ON L8B 0A5For Sale
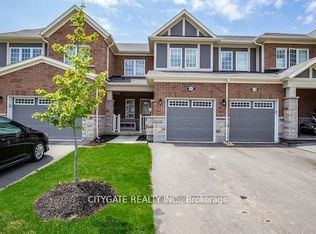 MLS ID #X13838058, CITYGATE REALTY INC.. TRREB
 - C$899,9903 bd3 ba-- sqft238 Skinner Rd, Hamilton, ON L8B 1X2For Sale
 MLS ID #X13852920, TFN REALTY INC.. TRREB
 - C$949,9003 bd3 ba-- sqft71 Riverwalk Dr, Hamilton, ON L8B 0G7For Sale
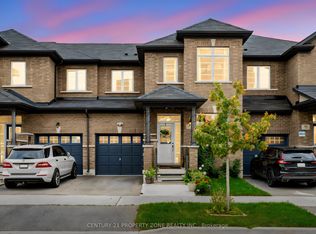 MLS ID #X13785652, CENTURY 21 PROPERTY ZONE REALTY INC.. TRREB
