Skip main navigation
For sale
  • C$799,900

    137 Borers Creek Cir, Hamilton, ON L8B 0V7

    3beds
    3baths
    Townhouse
    Built in ----
    1,400 Square Feet Lot
    $-- Zestimate®
    C$--/sqft
    C$-- HOA

    What's special

    Modern designPremium upgradesBright and spacious homeUpper-level laundryStainless steel appliancesWalk-out balconyDining area
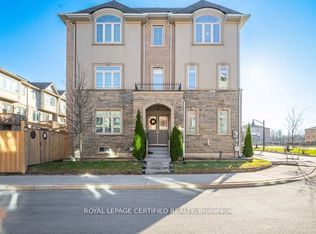
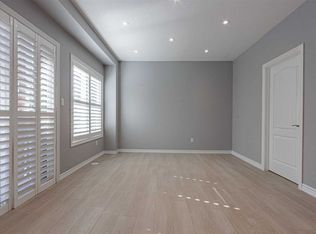
    Stunning Newer Freehold Townhome, offering modern design, premium upgrades, and turnkey living in a highly sought-after community. This bright and spacious home features over 3 bedrooms, 2.5 bathrooms, 9-foot ceilings, New vinyl flooring through-out, main floor spacious living room with a walkout to deck and backyard, upper-level laundry, gourmet kitchen boasts granite countertops, stainless steel appliances, spacious Kitchen island with an eating breakfast area and a walk-out balcony, the inviting sun-filled family room offers oversized windows with plenty of space for entertainment along with a dining area. The spacious primary suite features a walk-in closet and a 3-piece ensuite, 2 other spacious bedrooms to enjoy including a private balcony. Enjoy a beautiful backyard with a covered deck. Prime location; just minutes from top-rated schools, parks, trails, shopping, restaurants, the GO Station, and major highways. Move-in ready and beautifully maintained, this exceptional home offers the perfect blend of style, comfort, and convenience.
    42 days
    4
    0

    Zillow last checked:

    Listing updated:

    Listed by:

    RE/MAX REAL ESTATE CENTRE INC.

    Source: TRREB,MLS®#: X13621544MLS LogoOriginating MLS®#: Toronto Regional Real Estate Board

      Facts & features

      Interior

      Bedrooms & bathrooms
      • Bedrooms: 3
      • Bathrooms: 3
      Primary bedroom
      • Description: Kitchen
      • Level: Third
      • Area: 0 Square Meters
      • Area source: Other
      • Dimensions: 5.02 x 3.65
      Bedroom 2
      • Description: Laundry
      • Level: Third
      • Area: 0 Square Meters
      • Area source: Other
      • Dimensions: 3.2 x 2.9
      Bedroom 3
      • Description: Primary Bedroom
      • Level: Third
      • Area: 0 Square Meters
      • Area source: Other
      • Dimensions: 3.2 x 2.9
      Bedroom 3
      • Description: Bedroom 2
      • Level: Third
      • Area: 0 Square Meters
      • Area source: Other
      • Dimensions: 3.2 x 2.9
      Breakfast
      • Level: Second
      • Dimensions: 4.41 x 2.66
      Dining room
      • Description: Family Room
      • Level: Second
      • Area: 0 Square Meters
      • Area source: Other
      • Dimensions: 3.08 x 2.13
      Family room
      • Description: Living Room
      • Level: Second
      • Area: 0 Square Meters
      • Area source: Other
      • Dimensions: 3.81 x 3.04
      Kitchen
      • Description: Dining Room
      • Level: Second
      • Area: 0 Square Meters
      • Area source: Other
      • Dimensions: 5.33 x 4.57
      Living room
      • Description: Foyer
      • Level: Ground
      • Area: 0 Square Meters
      • Area source: Other
      • Dimensions: 5.18 x 3.5
      Heating
      • Forced Air, Gas
      Cooling
      • Central Air
      Features
      • None
      • Basement: Full
      • Has fireplace: No
      Interior area
      • Living area range: 1500-2000 null

      Property

      Parking
      • Total spaces: 2
      • Parking features: Private
      • Has attached garage: Yes
      Features
      • Stories: 3
      • Pool features: None
      Lot
      • Size: 1,400 Square Feet
      Details
      • Parcel number: 175111694

      Construction

      Type & style
      • Home type: Townhouse
      • Property subtype: Townhouse
      • Attached to another structure: Yes
      Materials
      • Brick, Stone
      • Foundation: Concrete
      • Roof: Asphalt Shingle

      Utilities & green energy

      • Sewer: Sewer

      Community & HOA

      Location
      • Region: Hamilton

      Financial & listing details

      • Annual tax amount: C$5,803
      • Date on market: 7/30/2026

        Price history

        Price history is unavailable.

        Public tax history

        Tax history is unavailable.

        Climate risks

        Neighborhood: L8B

        Getting around

        15 / 100
        Car-Dependent
        26 / 100
        Somewhat Bikeable

        Nearby schools

        GreatSchools rating

        No schools nearby

        We couldn't find any schools near this home.