This stunning freehold corner townhouse in desirable Waterdown West offers over 2,300 sq. ft. of beautifully finished living space and showcases more than $50,000 in premium upgrades making it one of the most refined homes in the community. From the moment you step inside, you'll notice the exceptional attention to detail. The ground level features a bright recreation room with walk-out access to the backyard, along with a versatile den that can easily function as a home office or additional bedroom perfect for today's flexible lifestyle. The main level impresses with 9-foot ceilings, oversized windows, and elegant hardwood flooring throughout, creating a bright and open atmosphere. The upgraded interior doors further elevate the home's modern appeal. Designed with both style and function in mind, the chef-inspired kitchen boasts stainless steel appliances, a large granite island, upgraded cabinetry, and sleek modern hardware and fixture ideal for entertaining or everyday living. Thoughtful upgrades such as custom closet organizers and roll-down blinds throughout add both convenience and sophistication. Step outside to your private backyard retreat, professionally landscaped with a custom wood privacy fence and interlock patio perfect for relaxing or hosting guests. Ideally located next to the scenic Borers Creek Trail and just minutes from downtown Waterdown's charming shops and restaurants, this home also offers easy access to parks, trails, Highway 403, and the GO Station. Property additional features includes central vacuum, ethernet installations and cable points all installed by the builder.
For sale
C$980,000
75 Borers Creek Cir, Hamilton, ON L8B 1W3
5beds
3baths
Townhouse
Built in ----
2,899 Square Feet Lot
$-- Zestimate®
C$--/sqft
C$-- HOA
What's special
- 81 days |
- 0 |
- 0 |
Zillow last checked:
Listing updated:
Listed by:
ROYAL LEPAGE CERTIFIED REALTY
Source: TRREB,MLS®#: X13097370 Originating MLS®#: Toronto Regional Real Estate Board
Originating MLS®#: Toronto Regional Real Estate BoardFacts & features
Interior
Bedrooms & bathrooms
- Bedrooms: 5
- Bathrooms: 3
Bedroom 2
- Level: Third
- Dimensions: 2.56 x 2.74
Bedroom 3
- Level: Third
- Dimensions: 2.56 x 3.2
Bedroom 4
- Level: Third
- Dimensions: 2.62 x 3.6
Den
- Level: Main
- Dimensions: 2.89 x 3.66
Dining room
- Level: Upper
- Dimensions: 3.54 x 4.82
Great room
- Level: Third
- Dimensions: 4.81 x 3.96
Great room
- Level: Upper
- Dimensions: 5.97 x 4.3
Kitchen
- Level: Upper
- Dimensions: 2.32 x 3.9
Laundry
- Level: Upper
- Dimensions: 0 x 0
Recreation
- Level: Main
- Dimensions: 3.96 x 5.09
Heating
- Water, Gas
Cooling
- Central Air
Features
- Central Vacuum, Separate Heating Controls
- Basement: Full,Unfinished
- Has fireplace: No
Interior area
- Living area range: 2000-2500 null
Property
Parking
- Total spaces: 2
- Parking features: Garage Door Opener
- Has garage: Yes
Features
- Stories: 3
- Pool features: None
Lot
- Size: 2,899 Square Feet
- Features: Irregular Lot
Details
- Parcel number: 175111681
- Other equipment: Air Exchanger, Ventilation System
Construction
Type & style
- Home type: Townhouse
- Property subtype: Townhouse
Materials
- Brick
- Foundation: Concrete
- Roof: Asphalt Shingle
Utilities & green energy
- Sewer: Sewer
Community & HOA
Location
- Region: Hamilton
Financial & listing details
- Annual tax amount: C$5,991
- Date on market: 5/7/2026
ROYAL LEPAGE CERTIFIED REALTY
ROYAL LEPAGE CERTIFIED REALTY
By pressing Contact Agent, you agree that the real estate professional identified above may call/text you about your search, which may involve use of automated means and pre-recorded/artificial voices. You don't need to consent as a condition of buying any property, goods, or services. Message/data rates may apply. You also agree to our Terms of Use. Zillow does not endorse any real estate professionals. We may share information about your recent and future site activity with your agent to help them understand what you're looking for in a home.
Price history
Price history is unavailable.
Public tax history
Tax history is unavailable.
Climate risks
Neighborhood: L8B
Nearby schools
GreatSchools rating
No schools nearby
We couldn't find any schools near this home.
- C$814,9003 bd3 ba-- sqft58 Borers Creek Cir, Hamilton, ON L8B1W3For Sale

- C$--3 bd3 ba-- sqft91 Borers Creek Cir, Hamilton, ON L8B1W3Off Market
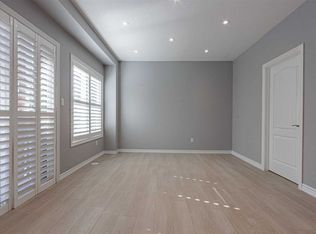
- C$---- bd-- ba-- sqft93 Borers Creek Cir, Hamilton, ON L8B0V7Off Market
- C$--3 bd3 ba-- sqft108 Borers Creek Cir, Hamilton, ON L8B0V7Off Market
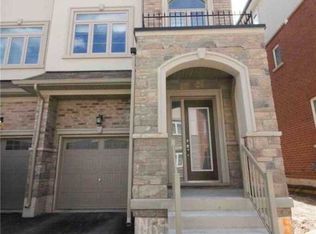
- C$---- bd-- ba-- sqft42 Borers Creek Cir, Hamilton, ON L8B1W3Off Market
- C$---- bd-- ba-- sqft118 Borers Creek Cir, Hamilton, ON L8B0V7Off Market
- C$---- bd-- ba-- sqft68 Mosaic Dr, Hamilton, ON L8B0V6Off Market
- C$1,169,0004 bd4 ba-- sqft156 Gunby Blvd, Hamilton, ON L8B0V6For Sale
Similar homes
- C$889,9003 bd4 ba-- sqft77 Cathedral Ct, Hamilton, ON L8B 0S1For Sale
 MLS ID #X13248632, ROYAL LEPAGE RCR REALTY. TRREB
 - C$949,0003 bd4 ba-- sqft15 McPhail Pl, Hamilton, ON L8B 0R5For Sale
 MLS ID #X13249350, HOMELIFE/MIRACLE REALTY LTD. TRREB
 - C$799,0004 bd3 ba-- sqft215 Dundas St E #14, Hamilton, ON L8B 0X2For Sale
 MLS ID #X13495616, RE/MAX HALLMARK REALTY LTD.. TRREB
 - C$925,0006 bd4 ba-- sqft35 Trenholme Cres, Hamilton, ON L8W 2L4For Sale
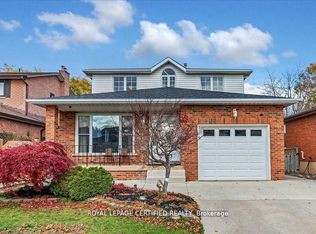 MLS ID #X13603702, ROYAL LEPAGE CERTIFIED REALTY. TRREB
 - C$998,8803 bd4 ba-- sqft3077 Preserve Dr, Oakville, ON L6M 0W7For SaleMLS ID #W13605442, REAL BROKER ONTARIO LTD.. TRREB
- C$899,9004 bd2 ba2.1k sqft90 Blake St, Hamilton, ON L8M 2S6For SaleMLS ID #40849959, Steve Roblin, Salesperson, Royal LePage State Realty. ITSO
- C$745,0003 bd3 ba-- sqft122 Dundas St E #9, Waterdown, ON L9H 7K6For SaleMLS ID #X13491468, RE/MAX REAL ESTATE CENTRE INC.. TRREB
- C$959,9004 bd4 ba-- sqft2418 Adamvale Cres, Oakville, ON L6M 0E1For SaleMLS ID #W13536136, ROYAL LEPAGE SIGNATURE REALTY. TRREB
- C$999,9996 bd4 ba-- sqft590 Grant Way, Milton, ON L9T 0W1For SaleMLS ID #W13486578, RE/MAX REAL ESTATE CENTRE INC.. TRREB
- C$999,9996 bd5 ba-- sqft163 Spitfire Dr, Hamilton, ON L0R 1W0For SaleMLS ID #X13248264, ROYAL LEPAGE IGNITE REALTY. TRREB
- C$979,9003 bd4 ba-- sqft1504 Shade Ln, Milton, ON L9E 1B9For SaleMLS ID #W13490302, SHAHID KHAWAJA REAL ESTATE INC.. TRREB
- C$1,099,8003 bd4 ba-- sqft3275 Stalybridge Dr #58, Oakville, ON L6M 0L2For SaleMLS ID #W13602902, RE/MAX REALTRON REALTY INC.. TRREB
- C$899,9006 bd4 ba2.1k sqft113 Greenshire Dr, Hamilton, ON L9C 7G5For SaleMLS ID #40836123, Sam Al-Switi, Broker, RE/MAX Escarpment Realty Inc.. ITSO
- C$919,9904 bd3 ba-- sqft44 Weylie St, Hamilton, ON L0R 1W0For SaleMLS ID #X13546154, ROYAL LEPAGE FLOWER CITY REALTY. TRREB
- C$860,0003 bd3 ba-- sqft1080 Cooper Ave, Milton, ON L9T 6A9For SaleMLS ID #W13599234, HOMELIFE LANDMARK REALTY INC.. TRREB
- C$996,0003 bd4 ba-- sqft2350 Natasha Cir, Oakville, ON L6M 1N9For SaleMLS ID #W13149630, RE/MAX REAL ESTATE CENTRE INC.. TRREB
- C$599,9803 bd4 ba-- sqft16 Westvillage Dr, Hamilton, ON L9B 2M5For SaleMLS ID #X13597658, ROYAL LEPAGE SIGNATURE REALTY. TRREB
- C$939,9004 bd4 ba-- sqft1157 Restivo Ln, Milton, ON L9E 1K1For SaleMLS ID #W13505992, SHAHID KHAWAJA REAL ESTATE INC.. TRREB
- C$829,9004 bd3 ba1.3k sqft36 Van Fleet Ter, Milton, ON L9T 0Y4For SaleMLS ID #40836600, Matilda Nestoroska, Broker, RE/MAX Aboutowne Realty Corp.. ITSO
- C$1,099,0004 bd3 ba-- sqft15 Armour Cres, Hamilton, ON L9K 1S1For SaleMLS ID #X13111308, ROYAL LEPAGE TERREQUITY REALTY. TRREB
