Stylish spacious 3-bedroom townhome nestled in the heart of Waterdown, ideal for first-time buyers and young professionals. Thoughtfullydesigned layout offers bright, open-concept living with contemporary finishes throughout. Modern kitchen with ample cabinetry and prep spaceflows seamlessly into the living and dining areas, perfect for entertaining. Generous bedrooms provide comfort and flexibility for work-fromhome or guest space. Large comfortable primary suite with a 4-piece ensuite. Outdoor patio area extends your living space for summer eveningsand morning coffee. Well-managed complex with visitor parking and a strong sense of community. Conveniently located close to Rockcliffetrails, shops, cafes, parks, and everyday amenities. Easy access to major highways makes commuting effortless. A fantastic opportunity to enterthe market in one of Waterdown's most in demand neighbourhoods.
For sale
C$745,000
122 Dundas St E #9, Waterdown, ON L9H 7K6
3beds
3baths
Townhouse
Built in ----
-- sqft lot
$-- Zestimate®
C$--/sqft
C$240/mo HOA
What's special
Bright open-concept livingContemporary finishes throughout
- 19 days
- 9
- 0
Zillow last checked:
Listing updated:
Listed by:
RE/MAX REAL ESTATE CENTRE INC.
Source: TRREB,MLS®#: X13699076 Originating MLS®#: Toronto Regional Real Estate Board
Originating MLS®#: Toronto Regional Real Estate BoardFacts & features
Interior
Bedrooms & bathrooms
- Bedrooms: 3
- Bathrooms: 3
Primary bedroom
- Description: Primary Bedroom
- Level: Third
- Area: 15.67 Square Meters
- Area source: Other
- Dimensions: 3.84 x 4.08
Bedroom 2
- Description: Bedroom 2
- Level: Third
- Area: 7.18 Square Meters
- Area source: Other
- Dimensions: 2.68 x 2.68
Bedroom 3
- Description: Bedroom 3
- Level: Third
- Area: 7.09 Square Meters
- Area source: Other
- Dimensions: 2.77 x 2.56
Dining room
- Description: Dining Room
- Level: Second
- Area: 10.48 Square Meters
- Area source: Other
- Dimensions: 3.38 x 3.10
Family room
- Description: Family Room
- Level: Ground
- Area: 16.17 Square Meters
- Area source: Other
- Dimensions: 5.30 x 3.05
Great room
- Description: Great Room
- Level: Second
- Area: 24.22 Square Meters
- Area source: Other
- Dimensions: 5.30 x 4.57
Kitchen
- Description: Kitchen
- Level: Second
- Area: 6.66 Square Meters
- Area source: Other
- Dimensions: 2.43 x 2.74
Heating
- Forced Air, Gas
Cooling
- Central Air
Appliances
- Laundry: Ensuite
Features
- Basement: Walk-Out Access
- Has fireplace: No
Interior area
- Living area range: 1600-1799 null
Video & virtual tour
Property
Parking
- Total spaces: 2
- Parking features: Private, Garage Door Opener
- Has attached garage: Yes
Features
- Stories: 3
- Exterior features: Open Balcony
Details
- Parcel number: 185500009
Construction
Type & style
- Home type: Townhouse
- Property subtype: Townhouse
- Attached to another structure: Yes
Materials
- Brick
Community & HOA
HOA
- Amenities included: Visitor Parking
- Services included: Building Insurance Included
- HOA fee: C$240 monthly
- HOA name: WSCP
Location
- Region: Waterdown
Financial & listing details
- Annual tax amount: C$3,788
- Date on market: 8/21/2026
Price history
Price history is unavailable.
Public tax history
Tax history is unavailable.
Climate risks
Neighborhood: L9H
Nearby schools
GreatSchools rating
No schools nearby
We couldn't find any schools near this home.
Similar homes
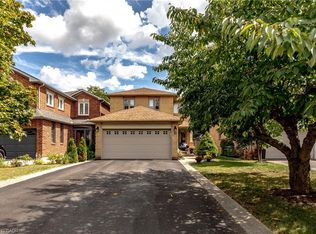
- C$779,0003 bd3 ba1.7k sqft257 Parkside Dr #16, Hamilton, ON L8B 0W5For Sale
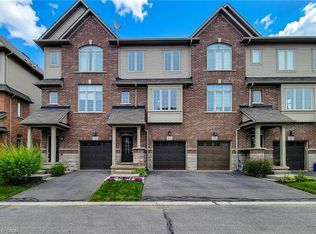 MLS ID #40860049, Adam Skibinski, Salesperson, Royal LePage State Realty Inc.. ITSO
 - C$799,0004 bd3 ba-- sqft215 Dundas St E #14, Hamilton, ON L8B 0X2For Sale
 MLS ID #X13495616, RE/MAX HALLMARK REALTY LTD.. TRREB
 - C$799,9003 bd3 ba-- sqft137 Borers Creek Cir, Hamilton, ON L8B 0V7For Sale
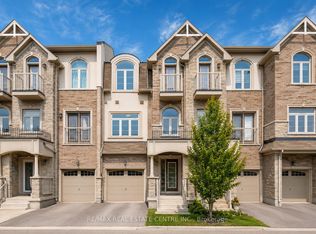 MLS ID #X13621544, RE/MAX REAL ESTATE CENTRE INC.. TRREB
 - C$774,9904 bd3 ba1.6k sqft383 Dundas St E #4, Hamilton, ON L8B 1X6For Sale
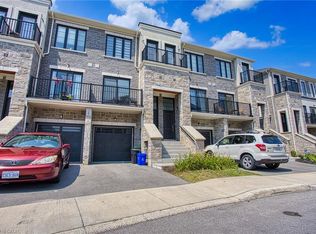 MLS ID #40855402, Chris Knighton, Salesperson, eXp Realty. ITSO
