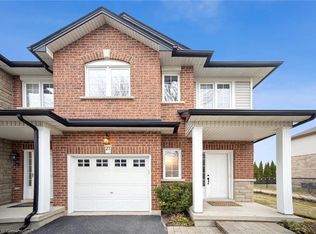
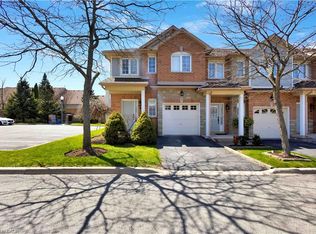
Welcome to this beautifully renovated condo townhome in the sought-after community of Ancaster, situated in a quiet, well-maintained complex. Freshly painted throughout, this bright home showcases an open-concept design with wide-plank flooring and pot lights throughout the principal living areas. The spacious, sun-filled great room features a large window overlooking the rear yard and plenty of space for both living and dining. The open layout flows seamlessly into the newly renovated white eat-in kitchen showcasing quartz countertops and backsplash, abundant cabinetry including extended floor-to-ceiling pantry storage with glass-front display cabinets, new stainless-steel appliances and sliding door access to the rear yard. A convenient powder room is also located on the main level. Two-tone wood stairs with classic spindles lead upstairs to 3 spacious bedrooms, a functional open office/computer area and newly added upper-level laundry. The bright and spacious primary bedroom features a walk-in closet and updated 3-piece ensuite with quartz-topped vanity and glass-enclosed shower with marble-look tile surround. Two additional bedrooms share the main 4-piece bath. The finished basement offers a large rec room or potential 4th bedroom, pot lights, a full bathroom, walk-in closet and plenty of storage. Additional upgrades include a new owned furnace, owned tankless water heater and owned water filtration system. Complete with a single-car garage and private driveway. Condo fees include exterior maintenance, common elements, snow removal and visitor parking. Ideally located steps to parks, schools, shopping and amenities. Security system equipment excluded.
For sale
C$729,900
232 Stonehenge Dr #13, Hamilton, ON L9K 1R5
3beds
4baths
Townhouse
Built in ----
-- sqft lot
$-- Zestimate®
C$--/sqft
C$395/mo HOA
What's special
Beautifully renovated condo townhomeQuiet well-maintained complexFreshly painted throughoutBright homeOpen-concept designWide-plank flooringSpacious sun-filled great room
- 2 days
- 4
- 0
Zillow last checked:
Listing updated:
Listed by:
CENTURY 21 MILLER REAL ESTATE LTD.
Source: TRREB,MLS®#: X13712948 Originating MLS®#: Toronto Regional Real Estate Board
Originating MLS®#: Toronto Regional Real Estate BoardFacts & features
Interior
Bedrooms & bathrooms
- Bedrooms: 3
- Bathrooms: 4
Primary bedroom
- Level: Second
- Dimensions: 4.7 x 3.61
Bedroom 2
- Level: Second
- Dimensions: 2.92 x 4.17
Bedroom 3
- Level: Second
- Dimensions: 2.84 x 3.1
Great room
- Level: Main
- Dimensions: 2.03 x 5.18
Kitchen
- Level: Main
- Dimensions: 1.77 x 2.26
Loft
- Level: Second
- Dimensions: 2.84 x 4.29
Recreation
- Level: Basement
- Dimensions: 6.27 x 3.35
Heating
- Forced Air, Gas
Cooling
- Central Air
Appliances
- Included: Water Heater Owned
- Laundry: Laundry Room
Features
- Other
- Basement: Finished,Full
- Has fireplace: No
Interior area
- Living area range: 1400-1599 null
Video & virtual tour
Property
Parking
- Total spaces: 2
- Parking features: Private
- Has garage: Yes
Features
- Stories: 2
Details
- Parcel number: 183800013
Construction
Type & style
- Home type: Townhouse
- Property subtype: Townhouse
Materials
- Brick
- Roof: Asphalt Shingle
Community & HOA
HOA
- Services included: Common Elements Included
- HOA fee: C$395 monthly
- HOA name: WSCC
Location
- Region: Hamilton
Financial & listing details
- Tax assessed value: C$364,000
- Annual tax amount: C$5,196
- Date on market: 8/26/2026
Price history
Price history is unavailable.
Public tax history
Tax history is unavailable.
Climate risks
Neighborhood: Oakes
Nearby schools
GreatSchools rating
No schools nearby
We couldn't find any schools near this home.

Similar homes
- C$718,0003 bd3 ba-- sqft90 Raymond Rd Unit 30, Hamilton, ON L9K 0J6For Sale
 MLS ID #X13713064, CENTURY 21 MILLER REAL ESTATE LTD.. TRREB
 - C$698,0003 bd3 ba-- sqft229 Dicenzo Dr, Hamilton, ON L9B 2X7For Sale
 MLS ID #X13717580, CENTURY 21 PERCY FULTON LTD.. TRREB
 - C$749,9005 bd2 ba-- sqft54 Duncombe Dr, Hamilton, ON L9A 2G2For Sale
 MLS ID #X13720678, ROYAL LEPAGE CERTIFIED REALTY. TRREB
 - C$785,0004 bd4 ba-- sqft550 Stonehenge Dr, Hamilton, ON L9K 0B2For Sale
 MLS ID #X13434856, CENTURY 21 PROPERTY ZONE REALTY INC.. TRREB
