Welcome to this beautifully maintained freehold townhouse in the highly sought-after Meadowlands community of Hamilton. Offering 3+1 bedrooms and 4 bathrooms, this bright and spacious home features a modern open-concept layout, updated eat-in kitchen, and a private, fully fenced backyard with gazebo-perfect for entertaining and outdoor enjoyment. Recent upgrades include a new dishwasher and stove (2024), heat pump (2024), and owned water heater, water softener, and reverse osmosis system (all 2024). Dual-fuel HVAC system helps improve energy efficiency. The upper level features a spacious primary suite with walk-in closet and ensuite, plus two additional bedrooms and a full bath. Professionally finished basement offers a large rec room, additional bedroom, and full bath, ideal for guests, home office, or extended family. Flexible gym space can be converted back to a garage if desired. Conveniently located near top-rated schools, parks, shopping, transit, and major highways. A fantastic move-in-ready opportunity in one of Hamilton's most desirable communities. Please note that few pictures have been digitally enhanced using AI for brightness and presentation.
For sale
C$785,000
550 Stonehenge Dr, Hamilton, ON L9K 0B2
4beds
4baths
Townhouse
Built in ----
2,637 Square Feet Lot
$-- Zestimate®
C$--/sqft
C$-- HOA
What's special
Spacious homeBright open-concept layoutInviting principal roomsCharming gazeboGenerous primary retreatWalk-in closetPrivate ensuite bathroom
- 57 days |
- 11 |
- 1 |
Zillow last checked:
Listing updated:
Listed by:
CENTURY 21 PROPERTY ZONE REALTY INC.
Source: TRREB,MLS®#: X13434856 Originating MLS®#: Toronto Regional Real Estate Board
Originating MLS®#: Toronto Regional Real Estate BoardFacts & features
Interior
Bedrooms & bathrooms
- Bedrooms: 4
- Bathrooms: 4
Primary bedroom
- Level: Second
- Dimensions: 3.96 x 4.6
Bedroom
- Level: Second
- Dimensions: 3.33 x 3.68
Bedroom
- Level: Basement
- Dimensions: 2.97 x 4.37
Bedroom
- Level: Second
- Dimensions: 3.35 x 3.91
Bathroom
- Level: Second
- Dimensions: 2.82 x 1.52
Bathroom
- Level: Main
- Dimensions: 2.01 x 0.94
Bathroom
- Level: Second
- Dimensions: 2.72 x 3.02
Dining room
- Level: Main
- Dimensions: 3.05 x 2.95
Kitchen
- Level: Main
- Dimensions: 3.05 x 3.07
Living room
- Level: Main
- Dimensions: 3.66 x 7.37
Recreation
- Level: Basement
- Dimensions: 3.53 x 6.07
Utility room
- Level: Basement
- Dimensions: 2.41 x 3.17
Heating
- Forced Air, Gas
Cooling
- Central Air
Appliances
- Included: Water Heater, Water Purifier, Water Treatment
Features
- Basement: Finished
- Has fireplace: No
Interior area
- Living area range: 1500-2000 null
Property
Parking
- Total spaces: 3
- Parking features: Private, Garage Door Opener
- Has garage: Yes
Features
- Stories: 2
- Pool features: None
- Waterfront features: None
Lot
- Size: 2,637 Square Feet
- Features: Rectangular Lot
Details
- Parcel number: 175653143
Construction
Type & style
- Home type: Townhouse
- Property subtype: Townhouse
Materials
- Stone, Stucco (Plaster)
- Foundation: Concrete
- Roof: Asphalt Shingle
Utilities & green energy
- Sewer: Sewer
Community & HOA
Location
- Region: Hamilton
Financial & listing details
- Annual tax amount: C$5,910
- Date on market: 6/11/2026
C
CENTURY 21 PROPERTY ZONE REALTY INC.
By pressing Contact Agent, you agree that the real estate professional identified above may call/text you about your search, which may involve use of automated means and pre-recorded/artificial voices. You don't need to consent as a condition of buying any property, goods, or services. Message/data rates may apply. You also agree to our Terms of Use. Zillow does not endorse any real estate professionals. We may share information about your recent and future site activity with your agent to help them understand what you're looking for in a home.
Price history
Price history is unavailable.
Public tax history
Tax history is unavailable.
Climate risks
Neighborhood: Horning
Nearby schools
GreatSchools rating
No schools nearby
We couldn't find any schools near this home.
- C$1,225,0006 bd4 ba2.7k sqft197 Cloverleaf Dr, Hamilton, ON L9K1T4For Sale

- C$---- bd-- ba-- sqft522 Stonehenge Dr, Hamilton, ON L9K1S7Off Market
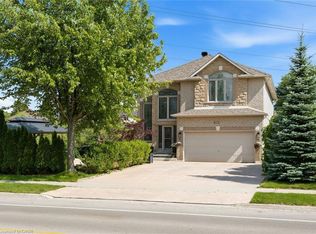
- C$1,299,0005 bd3 ba2.7k sqft575 Stonehenge Dr, Hamilton, ON L9K1T4For Sale
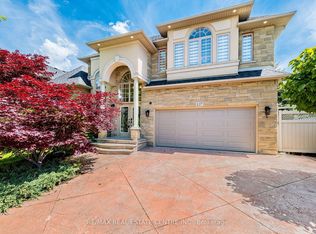
- C$1,499,0004 bd3 ba-- sqft137 Cloverleaf Dr, Hamilton, ON L9K1R6For Sale
- C$---- bd-- ba-- sqft7 Landscapes Trl, Hamilton, ON L9K0A1Off Market
- C$749,4443 bd2 ba1.6k sqft512 Stonehenge Dr, Hamilton, ON L9K1S7For Sale
- C$---- bd-- ba-- sqft8 Playfair Ct, Hamilton, ON L9K1R6Off Market
- C$2,399,4445 bd7 ba4.2k sqft16 Berkshire Pl, Hamilton, ON L9K0A9Pending
Similar homes
- C$779,9003 bd3 ba-- sqft421 Kitty Murray Ln #19, Hamilton, ON L9K 0J5For Sale
 MLS ID #X13594412, HOMELIFE LANDMARK REALTY INC.. TRREB
 - C$859,0003 bd3 ba-- sqft18 Heming Trl, Hamilton, ON L9K 0J8For Sale
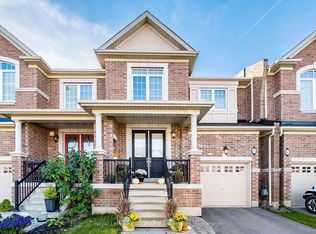 MLS ID #X13457744, Royal LePage Real Estate Associates. TRREB
 - C$1,069,9994 bd3 ba2k sqft173 Raymond Rd, Hamilton, ON L9K 0G9For Sale
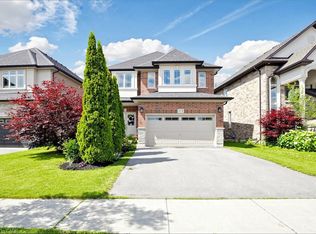 MLS ID #40854090, Malak Zaki, Salesperson, Keller Williams Edge Realty. ITSO
 - C$999,9003 bd3 ba-- sqft441 Stonehenge Dr #40, Ancaster, ON L9K 0B1For Sale
 MLS ID #X13566424, RE/MAX ESCARPMENT REALTY INC.. TRREB
 - C$790,0004 bd2 ba-- sqft130 Burrwood Dr, Hamilton, ON L9C 3T2For SaleMLS ID #X13450372, YOUR HOME SOLD GUARANTEED REALTY INTERCITY PLUS INC.. TRREB
- C$969,9005 bd4 ba-- sqft14 Sable Dr, Hamilton, ON L9K 1K9For SaleMLS ID #X13638170, RE/MAX ABOUTOWNE REALTY CORP.. TRREB
- C$799,9003 bd3 ba-- sqft4 Victoria St #16, Hamilton, ON L9H 2B8For SaleMLS ID #X13469334, KELLER WILLIAMS EDGE REALTY. TRREB
- C$619,9003 bd3 ba-- sqft81 Valridge Dr #35, Hamilton, ON L9G 5B7For SaleMLS ID #X13634464, RE/MAX REALTRON REALTY INC.. TRREB
- C$759,9004 bd2 ba-- sqft98 Duncombe Dr, Hamilton, ON L9A 2G3For SaleMLS ID #X13151958, KELLER WILLIAMS REFERRED URBAN REALTY. TRREB
- C$699,9003 bd4 ba-- sqft1385 Upper Wentworth St #15, Hamilton, ON L9B 2V8For SaleMLS ID #X13464312, CENTURY 21 SKYLARK REAL ESTATE LTD.. TRREB
- C$785,0004 bd4 ba-- sqft14 Redcedar Cres, Hamilton, ON L8E 0G3For SaleMLS ID #X13471546, CITYSCAPE REAL ESTATE LTD.. TRREB
- C$720,0004 bd3 ba-- sqft749 Stone Church Rd E, Hamilton, ON L8W 1A9For SaleMLS ID #X13627354, CENTURY 21 LEADING EDGE REALTY INC.. TRREB
- C$799,0004 bd3 ba-- sqft215 Dundas St E #14, Hamilton, ON L8B 0X2For SaleMLS ID #X13495616, RE/MAX HALLMARK REALTY LTD.. TRREB
- C$769,9003 bd4 ba-- sqft49 Candlewood Ct, Stoney Creek, ON L8J 0C4For SaleMLS ID #X13597330, SHAHID KHAWAJA REAL ESTATE INC.. TRREB
- C$685,0004 bd2 ba-- sqft2 Maitland Ave, Hamilton, ON L9A 3J3For SaleMLS ID #X13579048, SUTTON GROUP KINGS CROSS INC.. TRREB
- C$699,9903 bd3 ba2k sqft195 Silverbirch Blvd, Hamilton, ON L0R 1W0For SaleMLS ID #40845114, Kayne Neville, Salesperson, RE/MAX Escarpment Realty Inc.. ITSO
- C$839,9005 bd2 ba-- sqft55 Vineberg Dr, Hamilton, ON L9B 2P6For SaleMLS ID #X13563860, CENTURY 21 PEOPLE`S CHOICE REALTY INC.. TRREB
- C$679,9004 bd3 ba-- sqft71 Waterbridge St, Hamilton, ON L8J 0G2For SaleMLS ID #X13495678, CENTURY 21 HERITAGE GROUP LTD.. TRREB
- C$849,0004 bd4 ba-- sqft88 Sundin Dr, Haldimand, ON N3W 0H3New ConstructionMLS ID #X13634804, RE/MAX COMMUNITY REALTY INC.. TRREB
- C$839,9994 bd2 ba-- sqft172 Hanover Pl, Hamilton, ON L8K 5X6For SaleMLS ID #X13504506, RE/MAX REAL ESTATE CENTRE INC.. TRREB
