Welcome to this beautifully maintained end-unit townhouse tucked away in one of Waterdown's most desirable locations. Perfect for first-time buyers, young families, downsizers, or anyone seeking a low-maintenance lifestyle without sacrificing space or convenience. The bright, open-concept main floor features large windows, vaulted ceiling that fill the home with natural light, a cozy gas fireplace, and a functional layout designed for everyday living and entertaining. With three bedrooms, including a convenient main-floor bedroom, and 2.5 bathrooms, this home offers flexibility for families, guests, or a home office. Retreat to the spacious primary suite on the second level, complete with a 5-piece ensuite. Step outside to your private backyard patio and enjoy the low maintenance backyard. This sought-after condominium community offers a spacious grassy common area and is ideally situated just a short walk to downtown Waterdown's charming shops, cafés, restaurants, pubs, schools, churches, and everyday amenities. Outdoor enthusiasts will love the nearby access to the Bruce Trail and surrounding trail systems. The YMCA is only minutes away, and Memorial Park hosts popular community events, including Waterdown Ribfest. A rare opportunity to enjoy nature, convenience, and community all in one exceptional location.
For sale
C$799,900
4 Victoria St #16, Hamilton, ON L9H 2B8
3beds
3baths
Townhouse
Built in ----
-- sqft lot
$-- Zestimate®
C$--/sqft
C$515/mo HOA
What's special
Bright open-concept main floorLarge windowsVaulted ceilingCozy gas fireplaceThree bedroomsConvenient main-floor bedroomPrivate backyard patio
- 67 days |
- 8 |
- 0 |
Zillow last checked:
Listing updated:
Listed by:
KELLER WILLIAMS EDGE REALTY
Source: TRREB,MLS®#: X13469334 Originating MLS®#: Toronto Regional Real Estate Board
Originating MLS®#: Toronto Regional Real Estate BoardFacts & features
Interior
Bedrooms & bathrooms
- Bedrooms: 3
- Bathrooms: 3
Primary bedroom
- Level: Second
- Dimensions: 4.95 x 4.65
Bedroom
- Level: Main
- Dimensions: 4.8 x 3.68
Bedroom 2
- Level: Second
- Dimensions: 4.34 x 3.63
Dining room
- Level: Main
- Dimensions: 3.45 x 3.05
Family room
- Level: Basement
- Dimensions: 7.32 x 3.35
Kitchen
- Level: Main
- Dimensions: 4.17 x 3.05
Living room
- Level: Main
- Dimensions: 4.7 x 3.84
Office
- Level: Basement
- Dimensions: 6.1 x 2.74
Heating
- Forced Air, Gas
Cooling
- Central Air
Appliances
- Included: Water Heater
- Laundry: In Basement
Features
- Basement: Finished,Full
- Has fireplace: Yes
- Fireplace features: Insert
Interior area
- Living area range: 1600-1799 null
Video & virtual tour
Property
Parking
- Total spaces: 2
- Parking features: Private
- Has garage: Yes
Features
- Stories: 2
- Has view: Yes
- View description: Trees/Woods
Lot
- Features: Place Of Worship, Wooded/Treed, Rec./Commun.Centre
Details
- Parcel number: 182450016
Construction
Type & style
- Home type: Townhouse
- Property subtype: Townhouse
Materials
- Brick
- Foundation: Poured Concrete
- Roof: Asphalt Shingle
Community & HOA
HOA
- Services included: Water Included, Building Insurance Included, Common Elements Included
- HOA fee: C$515 monthly
- HOA name: WCC
Location
- Region: Hamilton
Financial & listing details
- Annual tax amount: C$5,394
- Date on market: 6/19/2026
Price history
Price history is unavailable.
Public tax history
Tax history is unavailable.
Climate risks
Neighborhood: Sydenham
Nearby schools
GreatSchools rating
No schools nearby
We couldn't find any schools near this home.
- C$1,645,3254 bd4 ba2.4k sqft42 Melville St, Hamilton, ON L9H1Z8Sold

- C$---- bd1 ba500 sqft41 Park St W #2, Hamilton, ON L9H1X3Off Market
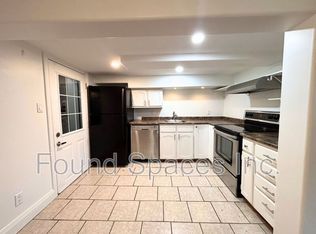
- C$---- bd1 ba-- sqft41 Park St W #BASEMENT, Hamilton, ON L9H1X3Off Market
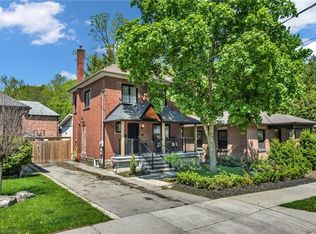
- C$865,0003 bd2 ba1k sqft25 Park St E, Hamilton, ON L9H1C9For Sale
- C$--2 bd1 ba6.5k sqft16 Helen St, Hamilton, ON L9H1N4Off Market
- C$949,9004 bd2 ba1.8k sqft39 Park St E, Hamilton, ON L9H1C9For Sale
- C$3,200,0006 bd6 ba8.4k sqft36 Cayley St, Hamilton, ON L9H2E7Sold
- C$---- bd-- ba-- sqft17 King St E #601, Hamilton, ON L9H1B7Off Market
Similar homes
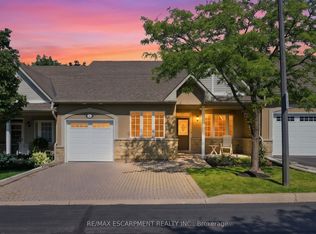
- C$799,9003 bd4 ba-- sqft212 Stonehenge Dr #41, Hamilton, ON L9K 1N5For Sale
 MLS ID #X13652484, RE/MAX ESCARPMENT REALTY INC.. TRREB
 - C$785,0004 bd4 ba-- sqft550 Stonehenge Dr, Hamilton, ON L9K 0B2For Sale
 MLS ID #X13434856, CENTURY 21 PROPERTY ZONE REALTY INC.. TRREB
 - C$769,9003 bd3 ba-- sqft421 Kitty Murray Ln #19, Hamilton, ON L9K 0J5For Sale
 MLS ID #X13594412, HOMELIFE LANDMARK REALTY INC.. TRREB
 - C$774,9004 bd2 ba-- sqft130 Burrwood Dr, Hamilton, ON L9C 3T2For Sale
 MLS ID #X13711278, YOUR HOME SOLD GUARANTEED REALTY INTERCITY PLUS INC.. TRREB
 - C$699,9003 bd3 ba1.5k sqft86 Chelsea Cres, Hamilton, ON L8E 5R8For SaleMLS ID #40857596, James Mink, Salesperson, Coldwell Banker Community Professionals. ITSO
- C$835,0003 bd3 ba-- sqft22 Spring Creek Dr #33, Hamilton, ON L8B 1V7For SaleMLS ID #X13553070, RE/MAX REAL ESTATE CENTRE INC.. TRREB
- C$499,9002 bd2 ba1.1k sqftGrafton Square Condominiums, Hamilton, ON L9H 2P6New ConstructionMLS ID #40847483, Sarit Zalter, Salesperson, RE/MAX Escarpment Realty Inc.. ITSO
- C$699,9903 bd3 ba2k sqft195 Silverbirch Blvd, Hamilton, ON L0R 1W0For SaleMLS ID #40845114, Kayne Neville, Salesperson, RE/MAX Escarpment Realty Inc.. ITSO
- C$668,9003 bd3 ba-- sqft5 Liddycoat Ln, Hamilton, ON L9G 0A7For SaleMLS ID #X12892428, REAL BROKER ONTARIO LTD.. TRREB
- C$649,9003 bd2 ba-- sqft10 Cadham Blvd #18, Hamilton, ON L8W 3X6For SaleMLS ID #X13464374, CENTURY 21 SKYLARK REAL ESTATE LTD.. TRREB
- C$799,0003 bd3 ba-- sqft222 Pelech Cres, Hamilton, ON L0R 1P0For SaleMLS ID #X13133920, HOMELIFE/MIRACLE REALTY LTD. TRREB
- C$799,9003 bd2 ba-- sqft31 Cityview Cres, Hamilton, ON L8J 3V1For SaleMLS ID #X13428400, RE/MAX REAL ESTATE CENTRE INC.. TRREB
- C$518,8883 bd2 ba-- sqft145 Rice Ave #73, Hamilton, ON L9C 6R3For SaleMLS ID #X13670096, CENTURY 21 HERITAGE GROUP LTD.. TRREB
- C$639,9993 bd2 ba-- sqft470 Beach Blvd #65, Hamilton, ON L8H 6X2For SaleMLS ID #X13478930, RE/MAX REALTY SERVICES INC.. TRREB
- C$899,8003 bd2 ba-- sqft1240 Westview Ter #66, Oakville, ON L6M 3M4For SaleMLS ID #W13706348, ROYAL LEPAGE REAL ESTATE SERVICES LTD.. TRREB
- C$969,9005 bd4 ba-- sqft14 Sable Dr, Hamilton, ON L9K 1K9For SaleMLS ID #X13638170, RE/MAX ABOUTOWNE REALTY CORP.. TRREB
- C$799,0004 bd4 ba-- sqft72 Mountain Ave N, Hamilton, ON L8G 3P5For SaleMLS ID #X13625106, HOME STANDARDS BRICKSTONE REALTY. TRREB
- C$879,0006 bd3 ba-- sqft61 Lawnhurst Dr, Hamilton, ON L8V 4N9For SaleMLS ID #X13654960, HOMELIFE SUPERSTARS REAL ESTATE LIMITED. TRREB
- C$629,9003 bd3 ba-- sqft100 Vineberg Dr N #19, Hamilton, ON L8W 3X4For SaleMLS ID #X13181858, KELLER WILLIAMS REALTY CENTRES. TRREB
- C$799,9993 bd2 ba-- sqft2614 Dashwood Dr #17, Oakville, ON L6M 0K5For SaleMLS ID #W13541022, RE/MAX MILLENNIUM REAL ESTATE. TRREB
