Stunning and Gorgeously looking End Unit Townhome. One of the Largest in the complex. Welcome to an abode of exceptional excellence Featuring Stainless steel appliances, white granite counter top and glass backsplash in the Kitchen. Tile Flooring in Kitchen, Hallway and Foyer. Primary Bedroom is Ensuite with His & Hers closets. Cozy Functional Space in the Basement which includes a Family Room, Office space and Storage Room. Garage has direct access into the house for convenience. A quiet and serene environment with a Private Back Yard. Steps to Parkette & Schools. Minutes to the Linc & Red Hill Valley, Limeridge Mall & All Amenities.
For sale
C$629,900
100 Vineberg Dr N #19, Hamilton, ON L8W 3X4
3beds
3baths
Townhouse
Built in ----
-- sqft lot
$-- Zestimate®
C$--/sqft
C$650/mo HOA
What's special
Stainless steel appliancesWhite granite countertopHis and hers closetsFamily roomOffice spaceStorage room
- 82 days |
- 2 |
- 0 |
Zillow last checked:
Listing updated:
Listed by:
KELLER WILLIAMS REALTY CENTRES
Source: TRREB,MLS®#: X13181858 Originating MLS®#: Toronto Regional Real Estate Board
Originating MLS®#: Toronto Regional Real Estate BoardFacts & features
Interior
Bedrooms & bathrooms
- Bedrooms: 3
- Bathrooms: 3
Primary bedroom
- Level: Second
- Dimensions: 4.61 x 3.62
Bedroom 2
- Level: Second
- Dimensions: 4.66 x 2.94
Bedroom 3
- Level: Second
- Dimensions: 4.66 x 2.55
Bathroom
- Level: Main
- Dimensions: 2.1 x 0.94
Bathroom
- Level: Second
- Dimensions: 2.5 x 1.77
Bathroom
- Level: Second
- Dimensions: 5.71 x 4.09
Dining room
- Level: Main
- Dimensions: 2.15 x 3.88
Family room
- Level: Basement
- Dimensions: 5.71 x 4.09
Kitchen
- Level: Main
- Dimensions: 5.72 x 3.84
Laundry
- Level: Basement
- Dimensions: 2.33 x 3.66
Living room
- Level: Main
- Dimensions: 6.28 x 3.54
Office
- Level: Basement
- Dimensions: 4.26 x 1.65
Heating
- Forced Air, Gas
Cooling
- Central Air
Appliances
- Laundry: In-Suite Laundry, In Basement
Features
- Central Vacuum
- Basement: Finished
- Has fireplace: Yes
- Fireplace features: Electric, Living Room, Family Room, Natural Gas
Interior area
- Living area range: 1400-1599 null
Video & virtual tour
Property
Parking
- Total spaces: 2
- Parking features: Private, Garage Door Opener
- Has garage: Yes
Features
- Stories: 2
- Waterfront features: None
Details
- Parcel number: 182660019
Construction
Type & style
- Home type: Townhouse
- Property subtype: Townhouse
Materials
- Brick
Community & HOA
HOA
- Amenities included: Visitor Parking, BBQs Allowed, Recreation Room
- Services included: Water Included, Building Insurance Included, Common Elements Included, Cable TV Included, Parking Included
- HOA fee: C$650 monthly
- HOA name: HW
Location
- Region: Hamilton
Financial & listing details
- Annual tax amount: C$4,484
- Date on market: 5/27/2026
Price history
Price history is unavailable.
Public tax history
Tax history is unavailable.
Climate risks
Neighborhood: Chappel
Nearby schools
GreatSchools rating
No schools nearby
We couldn't find any schools near this home.
- C$629,9003 bd3 ba1.4k sqft100 Vineberg Dr #19, Hamilton, ON L8W3X4For Sale

- C$577,5003 bd3 ba1.4k sqft100 Vineberg Dr #9, Hamilton, ON L8W3X4Sold
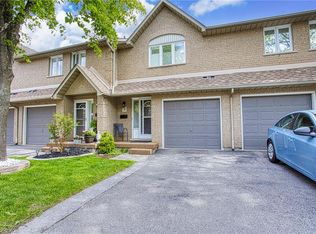
- C$---- bd-- ba-- sqft100 Vineberg Dr #25, Hamilton, ON L8W3X4Off Market
- C$710,0003 bd3 ba1.9k sqft120 Vineberg Dr #43, Hamilton, ON L8W0B5Sold

- C$---- bd-- ba-- sqft1809 Upper Wentworth St #17, Hamilton, ON L9B2R9Off Market
- C$579,9003 bd3 ba1.3k sqft1889 Upper Wentworth St #47, Hamilton, ON L9B2T8New Construction
- C$--4 bd3 ba-- sqft120 Vineberg Dr #24, Hamilton, ON L8W0B5Off Market
- C$---- bd-- ba-- sqft1889 Upper Wentworth St #33, Hamilton, ON L9B2T8Off Market
Similar homes
- C$648,0003 bd3 ba-- sqft229 Dicenzo Dr, Hamilton, ON L9B 2X7For Sale
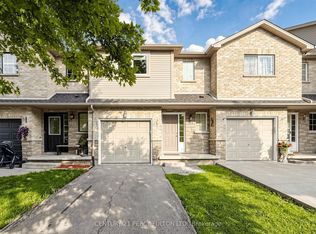 MLS ID #X13661686, CENTURY 21 PERCY FULTON LTD.. TRREB
 - C$625,0003 bd2 ba-- sqft19 England Ter, Hamilton, ON L8J 0G4For Sale
 MLS ID #X13676072, CENTURY 21 GREEN REALTY INC.. TRREB
 - C$649,9003 bd2 ba-- sqft10 Cadham Blvd #18, Hamilton, ON L8W 3X6For Sale
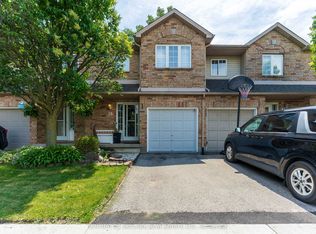 MLS ID #X13464374, CENTURY 21 SKYLARK REAL ESTATE LTD.. TRREB
 - C$---- bd-- ba-- sqft565 Rymal Rd E #37, Hamilton, ON L8W 3Y2Off Market
- C$515,0003 bd2 ba1.3k sqft391 Stone Church Rd E #22, Hamilton, ON L9B 2H3For SaleMLS ID #40853589, Andrea Harley-Maddox, Broker, RE/MAX Escarpment Realty Inc.. ITSO
- C$599,9003 bd2 ba-- sqft1250 Limeridge Rd E #43, Hamilton, ON L8W 1P1For SaleMLS ID #X13507888, WOODSVIEW REALTY INC.. TRREB
- C$699,9003 bd3 ba-- sqft52 Sonoma Valley Cres, Hamilton, ON L9B 0J3For SaleMLS ID #X13423490, HOMELIFE LANDMARK REALTY INC.. TRREB
- C$699,0003 bd2 ba-- sqft7 Berko Ave, Hamilton, ON L8V 2P8For SaleMLS ID #X13665572, RE/MAX PROFESSIONALS INC.. TRREB
- C$518,8883 bd2 ba-- sqft145 Rice Ave #73, Hamilton, ON L9C 6R3For SaleMLS ID #X13670096, CENTURY 21 HERITAGE GROUP LTD.. TRREB
- C$610,0003 bd3 ba-- sqft81 Valridge Dr #35, Hamilton, ON L9G 5B7For SaleMLS ID #X13634464, RE/MAX REALTRON REALTY INC.. TRREB
- C$559,9003 bd3 ba-- sqft800 Paramount Dr #2, Hamilton, ON L8J 3V8For SaleMLS ID #X13472900, COLDWELL BANKER ADVANTAGE REAL ESTATE INC, BROKERAGE. TRREB
- C$649,9003 bd4 ba-- sqft1452 Baseline Rd, Hamilton, ON L8E 0G3For SaleMLS ID #X13665846, RE/MAX GOLD REALTY INC.. TRREB
- C$599,9003 bd2 ba-- sqft39 Pinewoods Dr Unit 10, Hamilton, ON L8J 3Z4For SaleMLS ID #X13416030, RE/MAX REALTY SPECIALISTS INC.. TRREB
- C$799,9003 bd4 ba2k sqft75 Josephine Dr, Hamilton, ON L9B 2B7For SaleMLS ID #40854839, Chris Klashoff, Salesperson, Royal LePage State Realty Inc.. ITSO
- C$649,0002 bd2 ba-- sqft201 Westbank Trl #49, Hamilton, ON L8J 0H4For SaleMLS ID #X13083590, REMAX YOUR COMMUNITY REALTY. TRREB
- C$639,9993 bd2 ba-- sqft470 Beach Blvd #65, Hamilton, ON L8H 6X2For SaleMLS ID #X13478930, RE/MAX REALTY SERVICES INC.. TRREB
- C$569,9003 bd3 ba-- sqft247 Festival Way #4, Hamilton, ON L0R 1C0For SaleMLS ID #X13245548, RE/MAX REAL ESTATE CENTRE INC.. TRREB
- C$799,9003 bd4 ba-- sqft212 Stonehenge Dr #41, Hamilton, ON L9K 1N5For SaleMLS ID #X13652484, RE/MAX ESCARPMENT REALTY INC.. TRREB
- C$699,9903 bd3 ba2k sqft195 Silverbirch Blvd, Hamilton, ON L0R 1W0For SaleMLS ID #40845114, Kayne Neville, Salesperson, RE/MAX Escarpment Realty Inc.. ITSO
- C$685,0004 bd2 ba-- sqft2 Maitland Ave, Hamilton, ON L9A 3J3For SaleMLS ID #X13579048, SUTTON GROUP KINGS CROSS INC.. TRREB
