Welcome to this bright and inviting 2-storey townhouse offering 3 bedrooms, 2.5 bathrooms, a single-car garage, and a private fenced backyard with direct access to the scenic park space behind. A spacious foyer welcomes you into the home and leads to the sun-filled living room, finished in fresh, neutral colours and featuring a modern electric fireplace. The open kitchen provides ample cabinetry and counter space and flows seamlessly into the dining area, complete with stylish lighting and a walkout to the backyard patio-perfect for relaxing or entertaining. The main level also includes a 2-piece powder room and inside access to the garage for everyday convenience. Upstairs, the primary bedroom offers a generous walk-in closet and a private 4-piece ensuite. Two additional bedrooms, a linen closet, and a tasteful full bathroom complete the second level. The lower level is unfinished, providing a dedicated laundry area, a cold room, excellent storage, and the opportunity to design your ideal future recreation space. This home is move-in ready, finished in neutral tones throughout, and located close to prestigious schools in the Hamilton area, with shopping, restaurants, parks, trails, waterfalls, golf courses, and everyday amenities all nearby. Commuters will appreciate easy access to the LINC, Red Hill, QEW, and public transit.
For sale
C$519,000
565 Rymal Rd E #37, Hamilton, ON L8W 3Y2
3beds
3baths
Townhouse
Built in ----
-- sqft lot
$-- Zestimate®
C$--/sqft
C$163/mo HOA
What's special
Single-car garageSpacious foyerModern electric fireplaceLinen closetDedicated laundry areaCold roomExcellent storage
- 17 hours |
- 3 |
- 1 |
Zillow last checked:
Listing updated:
Listed by:
ROYAL LEPAGE EDMONDS & ASSOCIATES
Source: TRREB,MLS®#: X13548746 Originating MLS®#: Renfrew County Real Estate Board
Originating MLS®#: Renfrew County Real Estate BoardFacts & features
Interior
Bedrooms & bathrooms
- Bedrooms: 3
- Bathrooms: 3
Primary bedroom
- Level: Second
- Dimensions: 5.03 x 3.51
Bedroom
- Level: Second
- Dimensions: 5.03 x 2.9
Bedroom
- Level: Second
- Dimensions: 3.86 x 2.87
Bathroom
- Level: Second
- Dimensions: 1.6 x 2.21
Bathroom
- Level: Second
- Dimensions: 1.5 x 2.84
Bathroom
- Level: Main
- Dimensions: 1.37 x 1.42
Other
- Level: Basement
Dining room
- Level: Main
- Dimensions: 2.82 x 2.77
Kitchen
- Level: Main
- Dimensions: 2.72 x 2.77
Laundry
- Level: Basement
Living room
- Level: Main
- Dimensions: 5.54 x 3.05
Utility room
- Level: Basement
- Dimensions: 10.46 x 5.82
Heating
- Forced Air, Gas
Cooling
- Central Air
Appliances
- Included: Water Heater, Water Heater Owned
- Laundry: Laundry Room
Features
- Basement: Unfinished
- Has fireplace: Yes
- Fireplace features: Electric
Interior area
- Living area range: 1200-1399 null
Video & virtual tour
Property
Parking
- Total spaces: 2
- Parking features: Garage
- Has garage: Yes
Features
- Stories: 2
- Waterfront features: None
Details
- Parcel number: 183240010
- Other equipment: Air Exchanger
Construction
Type & style
- Home type: Townhouse
- Property subtype: Townhouse
Materials
- Brick, Vinyl Siding
Community & HOA
HOA
- Services included: Parking Included, Common Elements Included
- HOA fee: C$163 monthly
- HOA name: WCP
Location
- Region: Hamilton
Financial & listing details
- Annual tax amount: C$4,500
- Date on market: 7/10/2026
ROYAL LEPAGE EDMONDS & ASSOCIATES
ROYAL LEPAGE EDMONDS & ASSOCIATES
By pressing Contact Agent, you agree that the real estate professional identified above may call/text you about your search, which may involve use of automated means and pre-recorded/artificial voices. You don't need to consent as a condition of buying any property, goods, or services. Message/data rates may apply. You also agree to our Terms of Use. Zillow does not endorse any real estate professionals. We may share information about your recent and future site activity with your agent to help them understand what you're looking for in a home.
Price history
Price history is unavailable.
Public tax history
Tax history is unavailable.
Climate risks
Neighborhood: Butler
Nearby schools
GreatSchools rating
No schools nearby
We couldn't find any schools near this home.
- C$499,9003 bd3 ba1.3k sqft565 Rymal Rd E #2, Hamilton, ON L8W3Y2For Sale
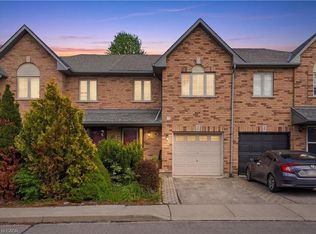
- C$--3 bd3 ba1.3k sqft565 Rymal Rd E #26, Hamilton, ON L8W3Y2Off Market
- C$---- bd-- ba-- sqft565 Rymal Rd E #14, Hamilton, ON L8W3Y2Off Market
- C$---- bd-- ba-- sqft565 Rymal Rd E #6, Hamilton, ON L8W3Y2Off Market
- C$---- bd-- ba-- sqft565 Rymal Rd E #50, Hamilton, ON L8W3Y2Off Market
- C$---- bd-- ba-- sqft565 Rymal Rd E #43, Hamilton, ON L8W3Y2Off Market
- C$---- bd-- ba-- sqft615 Rymal Rd E #49, Hamilton, ON L8W0B6Off Market
- C$3,3003 bd4 ba1.9k sqft69 Jonathon Ct, Hamilton, ON L8W0A1For Rent
Similar homes
- C$559,9003 bd3 ba-- sqft800 Paramount Dr #2, Hamilton, ON L8J 3V8For Sale
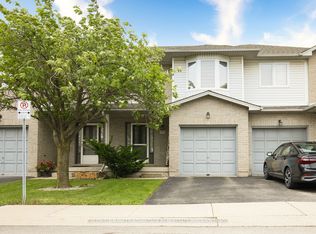 MLS ID #X13472900, COLDWELL BANKER ADVANTAGE REAL ESTATE INC, BROKERAGE. TRREB
 - C$629,9003 bd3 ba-- sqft100 Vineberg Dr N #19, Hamilton, ON L8W 3X4For Sale
 MLS ID #X13181858, KELLER WILLIAMS REALTY CENTRES. TRREB
 - C$499,9004 bd4 ba-- sqft7 Southside Pl #25, Hamilton, ON L9C 7W6For SaleMLS ID #X13517192, RE/MAX IMPERIAL REALTY INC.. TRREB
- C$529,9003 bd2 ba-- sqft85 Albright Rd #8, Hamilton, ON L8K 6H1For Sale
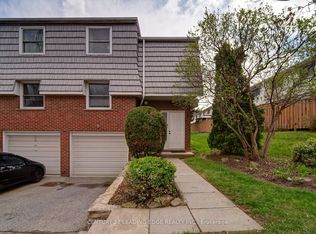 MLS ID #X13097378, CENTURY 21 LEADING EDGE REALTY INC.. TRREB
 - C$649,9003 bd2 ba-- sqft10 Cadham Blvd #18, Hamilton, ON L8W 3X6For SaleMLS ID #X13464374, CENTURY 21 SKYLARK REAL ESTATE LTD.. TRREB
- C$699,9003 bd4 ba-- sqft1385 Upper Wentworth St #15, Hamilton, ON L9B 2V8For SaleMLS ID #X13464312, CENTURY 21 SKYLARK REAL ESTATE LTD.. TRREB
- C$525,0003 bd2 ba-- sqft13 W Lewis St, Hamilton, ON L8H 6C3For SaleMLS ID #X13505290, HOMELIFE SUPERSTARS REAL ESTATE LIMITED. TRREB
- C$565,9003 bd2 ba-- sqft310 Fall Fair Way #39, Hamilton, ON L0R 1C0For SaleMLS ID #X13512100, ROYAL LEPAGE REAL ESTATE SERVICES LTD.. TRREB
- C$569,9003 bd3 ba-- sqft247 Festival Way #4, Hamilton, ON L0R 1C0For SaleMLS ID #X13245548, RE/MAX REAL ESTATE CENTRE INC.. TRREB
- C$599,0003 bd3 ba-- sqft255 Mount Albion Rd #3, Hamilton, ON L8K 6P7For SaleMLS ID #X13042804, RE/MAX PREMIER THE OP TEAM. TRREB
- C$549,9003 bd1 ba-- sqft729 W 5th St, Hamilton, ON L9C 3R3For SaleMLS ID #X12937976, CENTURY 21 GREEN REALTY INC.. TRREB
- C$555,0005 bd3 ba-- sqft1967 Main St W #49, Hamilton, ON L8S 4P4For SaleMLS ID #X13102736, CENTURY 21 LEADING EDGE REALTY INC.. TRREB
- C$498,8884 bd2 ba-- sqftShamrock Gardens, Hamilton, ON L8K 6J1For SaleMLS ID #X12697556, REALTY ONE GROUP FLAGSHIP. TRREB
- C$579,9003 bd2 ba-- sqft15 Hemlock Way, Grimsby, ON L3M 0A7For SaleMLS ID #X13526368, RE/MAX NIAGARA REALTY LTD, BROKERAGE. TRREB
- C$600,0003 bd2 ba-- sqft649 Francis Rd #3, Burlington, ON L7T 3X6For SaleMLS ID #W13527348, ROYAL LEPAGE REAL ESTATE SERVICES LTD.. TRREB
- C$579,9002 bd2 ba-- sqft91 Willow Ln, Grimsby, ON L3M 0B2For SaleMLS ID #X13525560, RE/MAX GARDEN CITY REALTY INC, BROKERAGE. TRREB
- C$599,9003 bd2 ba-- sqft39 Pinewoods Dr Unit 10, Hamilton, ON L8J 3Z4For SaleMLS ID #X13416030, RE/MAX REALTY SPECIALISTS INC.. TRREB
- C$629,9003 bd3 ba-- sqft380 Lake St Unit 20, Grimsby, ON L3M 0E8For SaleMLS ID #X13537456, RE/MAX REALTY SPECIALISTS INC.. TRREB
- C$579,0002 bd1 ba-- sqftCrosspointe Townhouses, Burlington, ON L7S 2H4For SaleMLS ID #W13541986, FOREST HILL REAL ESTATE INC.. TRREB
- C$699,9003 bd3 ba-- sqft842 Upper Kenilworth Ave, Hamilton, ON L8T 5A6For SaleMLS ID #X13458470, RE/MAX REALTY SPECIALISTS INC.. TRREB
- Ontario
- Hamilton Division
- Hamilton
- L8W 3Y2
- Butler
- 565 Rymal Rd E Unit 37
Nearby cities
Nearby neighborhoods
Nearby zip codes
Other Hamilton Topics
