Skip main navigation
For sale
  • C$555,000

    1967 Main St W #49, Hamilton, ON L8S 4P4

    5beds
    3baths
    Townhouse
    Built in ----
    -- sqft lot
    $-- Zestimate®
    C$--/sqft
    C$641/mo HOA

    What's special

    Newer laminate flooringPrivate fenced backyardBuilt-in single garageAdditional front yard parkingBackyard wooden fence
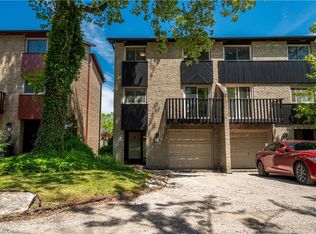
    Rare opportunity to own a well-maintained 3-storey Corner, End-Unit Townhouse with newer laminate flooring in the quiet and desirable Hamilton West End. With no rear neighbors, this home offers exceptional privacy and a peaceful setting. Featuring 3 spacious bedrooms plus a den (easily used as a 4th bedroom), and 2 full bathrooms, this home provides approximately 1,442 sq. ft. of comfortable living space. Enjoy outdoor living with a private fenced backyard and a second-level open balcony-ideal for relaxing. The home also includes a built-in single garage and additional front yard parking. Recent upgrades include a new roof (2025) and upgraded roof insulation completed by the condo corporation. Front garden maintenance and snow removal for the access road are also managed by the condo, offering added convenience. Perfectly located near scenic trails, parks, shopping, and just minutes from Tiffany Falls. Only a 10-minute bus ride to McMaster University and downtown Hamilton, with a bus stop conveniently located right at your doorstep. An excellent investment opportunity-currently configured to accommodate up to 5 Person family, with individual rooms. The basement bedroom features a private ensuite, including toilet and separate shower cubicle added in 2022. Backyard wooden fence(2026)
    58 days
    |
    13
    |
    1
    |

    Zillow last checked:

    Listing updated:

    Listed by:

    CENTURY 21 LEADING EDGE REALTY INC.

    Source: TRREB,MLS®#: X13102736MLS LogoOriginating MLS®#: Toronto Regional Real Estate Board

      Facts & features

      Interior

      Bedrooms & bathrooms
      • Bedrooms: 5
      • Bathrooms: 3
      Primary bedroom
      • Description: Primary Bedroom
      • Level: Third
      • Area: 15.8 Square Meters
      • Area source: Other
      • Dimensions: 3.25 x 4.86
      Bedroom
      • Level: Basement
      • Dimensions: 4.72 x 3.51
      Bedroom 2
      • Description: Bedroom 2
      • Level: Third
      • Area: 12.76 Square Meters
      • Area source: Other
      • Dimensions: 4.51 x 2.83
      Bedroom 3
      • Description: Bedroom 3
      • Level: Third
      • Area: 8.42 Square Meters
      • Area source: Other
      • Dimensions: 3.12 x 2.70
      Bathroom
      • Level: Main
      • Dimensions: 0 x 0
      Bathroom
      • Description: Bathroom
      • Level: Main
      • Area: 1.59 Square Meters
      • Area source: Other
      • Dimensions: 1.81 x 0.88
      Bathroom
      • Description: Bathroom
      • Level: Third
      • Area: 4.17 Square Meters
      • Area source: Other
      • Dimensions: 1.49 x 2.80
      Den
      • Description: Den
      • Level: Second
      • Area: 7.15 Square Meters
      • Area source: Other
      • Dimensions: 2.86 x 2.50
      Dining room
      • Description: Dining Room
      • Level: Second
      • Area: 14.95 Square Meters
      • Area source: Other
      • Dimensions: 3.18 x 4.70
      Family room
      • Description: Family Room
      • Level: Main
      • Area: 16.69 Square Meters
      • Area source: Other
      • Dimensions: 3.55 x 4.70
      Kitchen
      • Description: Kitchen
      • Level: Second
      • Area: 8.52 Square Meters
      • Area source: Other
      • Dimensions: 2.86 x 2.98
      Living room
      • Description: Living Room
      • Level: Second
      • Area: 26.98 Square Meters
      • Area source: Other
      • Dimensions: 4.75 x 5.68
      Heating
      • Baseboard, Electric
      Cooling
      • Window Unit(s)
      Appliances
      • Laundry: In Building
      Features
      • Other
      • Basement: Finished with Walk-Out
      • Has fireplace: No
      Interior area
      • Living area range: 1400-1599 null
      Video & virtual tour

      Property

      Parking
      • Total spaces: 2
      • Parking features: Private
      • Has attached garage: Yes
      Features
      • Stories: 3
      • Exterior features: Open Balcony
      Lot
      • Features: Fenced Yard, Hospital, Library, Park, Place Of Worship, Public Transit
      Details
      • Parcel number: 180700049

      Construction

      Type & style
      • Home type: Townhouse
      • Property subtype: Townhouse
      • Attached to another structure: Yes
      Materials
      • Brick, Wood

      Community & HOA

      HOA
      • Amenities included: BBQs Allowed
      • Services included: Common Elements Included, Building Insurance Included, Parking Included, Water Included
      • HOA fee: C$641 monthly
      • HOA name: WCC
      Location
      • Region: Hamilton

      Financial & listing details

      • Annual tax amount: C$3,757
      • Date on market: 5/8/2026
      CENTURY 21 LEADING EDGE REALTY INC.

      CENTURY 21 LEADING EDGE REALTY INC.

      By pressing Contact Agent, you agree that the real estate professional identified above may call/text you about your search, which may involve use of automated means and pre-recorded/artificial voices. You don't need to consent as a condition of buying any property, goods, or services. Message/data rates may apply. You also agree to our Terms of Use. Zillow does not endorse any real estate professionals. We may share information about your recent and future site activity with your agent to help them understand what you're looking for in a home.

        Price history

        Price history is unavailable.

        Public tax history

        Tax history is unavailable.

        Climate risks

        Neighborhood: Ainslie Wood

        Getting around

        54 / 100
        Somewhat Walkable
        50 / 100
        Bikeable

        Nearby schools

        GreatSchools rating

        No schools nearby

        We couldn't find any schools near this home.

        Similar homes

        Skip to the end of the carouselSkip to the beginning of the carousel