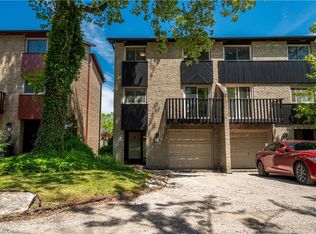
This completely renovated townhome is located in a quiet, mature, landscaped complex and includes a private garage, private driveway, and visitor parking. The third level features three generously sized bedrooms, including a primary bedroom that accommodates a king-size bed. All three bedrooms offer double closets. The second level boasts spacious, open-concept living, dining, and kitchen areas, along with a separate den, playroom, or potential bedroom. On the main level, you'll find a covered vestibule, a generous foyer with a closet, and a walkout to a private patio. This level also includes a powder room, laundry area, and a spacious room ideal as a family room or bonus living space. Recent renovations include new flooring throughout (primarily hardwood and ceramic), a new kitchen, new bathrooms, new doors, new trim, new lighting, and more. Heating and cooling are provided by a combination of ductless air exchanger and baseboard heaters. The hot water tank is owned. Commuters will appreciate the convenient access to downtown Hamilton, McMaster, and beyond via HSR bus routes 01-King, 05-Delaware, and 51-McMaster, as well as nearby highway access.
For sale
C$599,900
1967 Main St W #35, Hamilton, ON L8S 4P4
4beds
1,429sqft
Row/Townhouse, Residential, Condominium
Built in 1978
-- sqft lot
$-- Zestimate®
C$420/sqft
C$660/mo HOA
What's special
Completely renovated townhomeQuiet mature landscaped complexPrivate garagePrivate drivewayVisitor parkingThree generously sized bedroomsSeparate den
- 38 days |
- 1 |
- 0 |
Zillow last checked:
Listing updated:
Listed by:
Michael St. Jean, Salesperson,
Michael St. Jean Realty Inc.
Source: ITSO,MLS®#: 40848491Originating MLS®#: Cornerstone Association of REALTORS®
Facts & features
Interior
Bedrooms & bathrooms
- Bedrooms: 4
- Bathrooms: 2
- Full bathrooms: 1
- 1/2 bathrooms: 1
Other
- Level: Third
Bedroom
- Level: Third
Bedroom
- Level: Third
Bedroom
- Level: Second
Bathroom
- Features: 3-Piece
- Level: Third
Bathroom
- Features: 2-Piece
- Level: Lower
Dining room
- Level: Second
Kitchen
- Level: Second
Living room
- Level: Second
Recreation room
- Description: with laundry area.
- Level: Lower
Heating
- Baseboard, Electric, Other
Cooling
- Ductless
Appliances
- Included: Dishwasher, Range Hood, Refrigerator, Stove
Features
- Ceiling Fan(s)
- Windows: Window Coverings
- Basement: Walk-Out Access,None
- Has fireplace: No
Interior area
- Total structure area: 1,429
- Total interior livable area: 1,429 sqft
- Finished area above ground: 1,429
Property
Parking
- Total spaces: 2
- Parking features: Attached Garage, Garage Door Opener, Outside/Surface/Open, Guest
- Attached garage spaces: 1
- Uncovered spaces: 1
Features
- Stories: 3
- Patio & porch: Open
- Frontage type: South
Lot
- Features: Urban, Dog Park, Greenbelt, Hospital, Landscaped, Public Transit, School Bus Route, Trails
Details
- Parcel number: 180700035
- Zoning: E-2/S-407
Construction
Type & style
- Home type: Townhouse
- Property subtype: Row/Townhouse, Residential, Condominium
- Attached to another structure: Yes
Materials
- Brick, Cement Siding, Wood Siding
- Foundation: Concrete Perimeter
- Roof: Asphalt Shing
Condition
- 31-50 Years
- New construction: No
- Year built: 1978
Utilities & green energy
- Sewer: Sewer (Municipal)
- Water: Municipal
Community & HOA
HOA
- Has HOA: Yes
- Amenities included: None
- Services included: Insurance, C.A.M., Common Elements, Parking, Water
- HOA fee: C$660 monthly
Location
- Region: Hamilton
Financial & listing details
- Price per square foot: C$420/sqft
- Annual tax amount: C$3,908
- Date on market: 7/15/2026
- Inclusions: Dishwasher, Garage Door Opener, Range Hood, Refrigerator, Stove, Window Coverings
Price history
| Date | Event | Price |
|---|---|---|
| 7/15/2026 | Listed for sale | C$599,900-7.7%C$420/sqft |
Source:  TRREB #X13567420 Report a problem TRREB #X13567420 Report a problem | ||
| 3/22/2022 | Listing removed | -- |
Source:  Cornerstone Association of REALTORS® - Hamilton-Burlington #H4128788 Report a problem Cornerstone Association of REALTORS® - Hamilton-Burlington #H4128788 Report a problem | ||
| 3/16/2022 | Listed for sale | C$649,900C$455/sqft |
Source: Cornerstone Association of REALTORS® - Hamilton-Burlington #H4128788 Report a problem | ||
Public tax history
Tax history is unavailable.
Climate risks
Neighborhood: Ainslie Wood
Nearby schools
GreatSchools rating
No schools nearby
We couldn't find any schools near this home.
- C$555,0004 bd2 ba1.7k sqft1967 Main St W #15, Hamilton, ON L8S4P4Sold
- C$569,9003 bd2 ba1.4k sqft1967 Main St W #13, Hamilton, ON L8S4P4For Sale

- C$555,0005 bd3 ba-- sqft1967 Main St W #49, Hamilton, ON L8S4P4For Sale

- C$---- bd-- ba-- sqft1983 Main St W #10, Hamilton, ON L8S4R3Off Market
- C$---- bd-- ba-- sqft1966 Main St W #1106, Hamilton, ON L8S1J6Off Market
- C$515,0004 bd3 ba2.1k sqft1983 Main St W #1, Hamilton, ON L8S4R3Sold
- C$---- bd-- ba-- sqft1967 Main St W #17, Hamilton, ON L8S4P4Off Market
- C$539,9004 bd2 ba1.9k sqft1983 Main St W #15, Hamilton, ON L8S4R3For Sale
Similar homes
- C$569,9003 bd2 ba1.4k sqft1967 Main St W #13, Hamilton, ON L8S 4P4For SaleMLS ID #40834570, Steve Volf, Salesperson, Royal LePage State Realty Inc.. ITSO
- C$539,9004 bd2 ba1.9k sqftHighland Mews, Hamilton, ON L8S 4R3For Sale
 MLS ID #40842601, Lela Michalski, Salesperson, Royal LePage State Realty Inc.. ITSO
 - C$599,9003 bd3 ba1.3k sqft120 Beddoe Dr #6, Hamilton, ON L8P 4Z4For Sale
 MLS ID #40856755, Adrian Mcstravick, Broker, Re/Max Twin City Realty Inc. ITSO
 - C$579,9004 bd2 ba1k sqft97 Guildwood Dr, Hamilton, ON L9C 6S3For Sale
 MLS ID #40853313, Rod Frank, Salesperson, RE/MAX Escarpment Frank Realty. ITSO
 - C$729,9995 bd2 ba1.2k sqft56 Lower Horning Rd, Hamilton, ON L8S 3G3For SaleMLS ID #40851810, Erin Holowach, Salesperson, ComFree. ITSO
- C$639,0003 bd2 ba1k sqft21 West St, Hamilton, ON L9H 1J4For SaleMLS ID #40831689, Michael Aaron Leone, Salesperson, Sutton Group Realty Systems. ITSO
- C$559,9903 bd3 ba1.6k sqft1204 Upper Wentworth St, Hamilton, ON L9A 5G2For SaleMLS ID #40852311, Aimee Yao, Salesperson, Homelife Professionals Realty Inc.. ITSO
- C$549,9003 bd2 ba1k sqft94 Wendover Dr, Hamilton, ON L9C 5X5For SaleMLS ID #40854683, Rod Frank, Salesperson, RE/MAX Escarpment Frank Realty. ITSO
- C$609,9003 bd2 ba1.7k sqft1155 Paramount Dr #22, Hamilton, ON L8J 2N3For SaleMLS ID #40844649, John Dignan, Salesperson, Royal LePage Brant Realty. ITSO
- C$567,0003 bd2 ba1.2k sqft10 Cadham Blvd #29, Hamilton, ON L8W 3X6For SaleMLS ID #40853880, Michelle De Groot, Salesperson, RE/MAX Real Estate Centre Inc.. ITSO
- C$497,9003 bd2 ba774 sqft446 Upper Gage Ave, Hamilton, ON L8V 4H9For SaleMLS ID #40857623, Juliana Webster, Salesperson, Realty Network. ITSO
- C$529,9003 bd1 ba1k sqft83 E 41st St, Hamilton, ON L8T 2Z5For SaleMLS ID #40857425, Tonya Kowch, Salesperson, RE/MAX Escarpment Realty Inc.. ITSO
- C$599,0005 bd3 ba2.1k sqft518 Cannon St E, Hamilton, ON L8L 2E8For SaleMLS ID #40832202, Sandy Mackay, Salesperson, Real Broker Ontario Ltd.. ITSO
- C$649,9993 bd2 ba1.1k sqft92 Mount Albion Rd, Hamilton, ON L8K 5S6For SaleMLS ID #40844771, Erin Holowach, Salesperson, ComFree. ITSO
- C$749,7774 bd2 ba1.2k sqft120 Stone Church Rd W, Hamilton, ON L9B 1A3For SaleMLS ID #40855543, Albert Iavarone, Salesperson, RE/MAX Escarpment Realty Inc.. ITSO
- C$564,7773 bd2 ba1.6k sqft244 Hughson St N, Hamilton, ON L8L 4M3For SaleMLS ID #40835437, Daniel Ciccone, Salesperson, RE/MAX Real Estate Centre Inc.. ITSO
- C$599,8503 bd3 ba1.4k sqft34 Dynasty Ave #13, Hamilton, ON L8G 5C8For SaleMLS ID #40828787, Vahel Mzouri, Salesperson, Royal LePage State Realty Inc.. ITSO
- C$445,0003 bd2 ba1.1k sqft1420 Garth St #16, Hamilton, ON L9B 1R6For SaleMLS ID #40851545, Brad Blackborow, Salesperson, RE/MAX Escarpment Realty Inc.. ITSO
- C$449,0003 bd2 ba1.1k sqft500 Stone Church Rd W #E5, Hamilton, ON L9B 1R2For SaleMLS ID #40849065, Bill Doyle, Salesperson, Royal LePage Brant Realty. ITSO
- C$679,9002 bd2 ba1.1k sqft20 Kitty Murray Ln #11, Hamilton, ON L9K 1L7For SaleMLS ID #40834678, Natalie Butler, Salesperson, Royal LePage State Realty Inc.. ITSO
