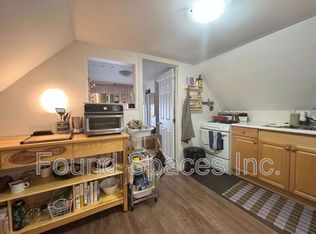
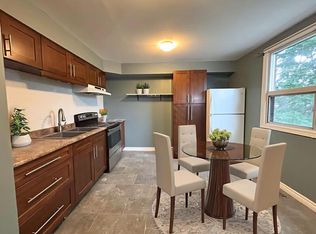
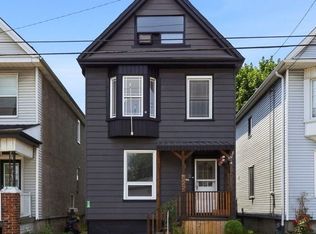
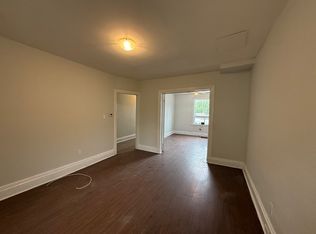
Welcome to this exceptional opportunity to own a fully tenanted 2.5-storey triplex ideally located on a prominent corner lot in Hamilton’s vibrant east end. Perfectly suited for buyers looking to break into the market with the advantage of built-in rental income, this property offers the ideal blend of homeownership and long-term financial flexibility. Whether you are looking to offset your mortgage through house hacking, build equity faster, or expand your real estate portfolio with a cash-flowing asset, this is the type of property that delivers versatility and upside. The home features three self-contained units across a spacious and character-filled layout, along with the added convenience of a side parking pad. Currently generating approximately $51,576 in annual gross income with a projected NOI of roughly $41,688 annually, the property also presents a strong conservative income profile even when accounting for management and maintenance reserves. Situated on Cannon Street East, the location provides excellent access to public transit, major routes, schools, parks, and Tim Hortons Field, while remaining close to everyday amenities and growing neighbourhood conveniences. A rare opportunity to secure an income-generating property with strong fundamentals, mortgage-support potential, and long-term value growth in one of Hamilton’s evolving communities.
For sale
C$549,000
518 Cannon St E, Hamilton, ON L8L 2E8
5beds
3baths
2,125sqft
Multi-3 Unit, Multi Family
Built in ----
-- sqft lot
$-- Zestimate®
C$258/sqft
C$-- HOA
What's special
Prominent corner lotSpacious and character-filled layoutSide parking padThree self-contained units
- 148 days
- 20
- 2
Zillow last checked:
Listing updated:
Listed by:
Sandy Mackay, Salesperson,
Real Broker Ontario Ltd.
Source: ITSO,MLS®#: 40832202Originating MLS®#: Cornerstone Association of REALTORS®
Facts & features
Interior
Bedrooms & bathrooms
- Bedrooms: 5
- Bathrooms: 3
Heating
- Forced Air, Natural Gas
Cooling
- Central Air
Appliances
- Included: Refrigerator, Stove
- Laundry: Shared
Features
- None
- Basement: Full,Unfinished
- Has fireplace: No
Interior area
- Total structure area: 2,125
- Total interior livable area: 2,125 sqft
- Finished area above ground: 2,125
Property
Parking
- Total spaces: 3
- Parking features: Outside/Surface/Open
- Uncovered spaces: 3
Features
- Stories: 2
- Frontage length: 25.00
Lot
- Size: 1,742 Square Feet
- Dimensions: 25 x 100
- Features: Library, Park, Place of Worship, Playground Nearby, Public Parking, Public Transit, Rec./Community Centre, School Bus Route, Schools, Shopping Nearby
Details
- Parcel number: 171990070
- Zoning: D
Construction
Type & style
- Home type: MultiFamily
- Property subtype: Multi-3 Unit, Multi Family
Materials
- Vinyl Siding
- Roof: Asphalt Shing
Condition
- 100+ Years
- New construction: No
Utilities & green energy
- Sewer: Sewer (Municipal)
- Water: Municipal
Community & HOA
Community
- Security: Smoke Detector
Location
- Region: Hamilton
Financial & listing details
- Price per square foot: C$258/sqft
- Annual tax amount: C$2,763
- Date on market: 5/21/2026
- Inclusions: Smoke Detector
Price history
| Date | Event | Price |
|---|---|---|
| 9/4/2026 | Price change | C$549,000-8.3%C$258/sqft |
Source: ITSO #40832202 Report a problem | ||
| 5/21/2026 | Listed for sale | C$599,000C$282/sqft |
Source:  TRREB #X13156508 Report a problem TRREB #X13156508 Report a problem | ||
| 6/28/2022 | Listing removed | -- |
Source: Zillow Rental Network_1 Report a problem | ||
| 5/25/2022 | Listed for rent | C$1,599+68.3%C$1/sqft |
Source: Zillow Rental Network_1 Report a problem | ||
| 11/19/2021 | Listing removed | -- |
Source: Zillow Rental Network_1 Report a problem | ||
| 11/14/2021 | Listed for rent | C$950-28.3% |
Source: Zillow Rental Network_1 Report a problem | ||
| 7/22/2021 | Listing removed | -- |
Source: Zillow Rental Network_1 Report a problem | ||
| 7/9/2021 | Listed for rent | C$1,325+39.5%C$1/sqft |
Source: Zillow Rental Network_1 Report a problem | ||
| 5/6/2021 | Listing removed | -- |
Source: Zillow Rental Network_1 Report a problem | ||
| 4/21/2021 | Listed for rent | C$950 |
Source: Zillow Rental Network_1 Report a problem | ||
Public tax history
Tax history is unavailable.
Climate risks
Neighborhood: Gibson
Nearby schools
GreatSchools rating
No schools nearby
We couldn't find any schools near this home.
Similar homes
- C$490,0004 bd2 ba1.5k sqft23 Nightingale St, Hamilton, ON L8L 1R5For Sale
 MLS ID #40871670, Janna Frederick, Salesperson, Keller Williams Complete Realty. ITSO
 - C$679,9005 bd4 ba1.5k sqft536 Cannon St E, Hamilton, ON L8L 2E9For Sale
 MLS ID #40868757, Tiffany Funke, Salesperson, RE/MAX Escarpment Realty Inc.. ITSO
 - C$559,9994 bd4 ba1.4k sqft78 Hillyard St, Hamilton, ON L8L 6B4For Sale
 MLS ID #40867533, Sobia Amir, Salesperson, Right at Home Realty. ITSO
 - C$550,0004 bd2 ba1.2k sqft1967 Main St W #7, Hamilton, ON L8S 4P4For Sale
 MLS ID #40870728, Gary Vandervelde, Salesperson, RE/MAX Escarpment Realty Inc.. ITSO
