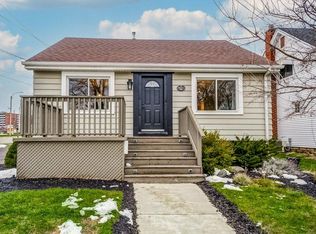
Adorable quaint Dundas move in ready 1 1/2 storey freshly painted - new flooring in bedrooms and recreation room - - walk up from basement could easily convert to in-law suite - Walk to downtown and all quaint Dundas has to offer - Lots of nature trails and water falls within minutes all in a family friendly town - Great price for Dundas starter or downsize
For sale
C$639,000
21 West St, Hamilton, ON L9H 1J4
3beds
1,000sqft
Single Family Residence, Residential
Built in ----
2,040 Square Feet Lot
$-- Zestimate®
C$639/sqft
C$-- HOA
What's special
Freshly painted
- 16 days |
- 20 |
- 1 |
Zillow last checked:
Listing updated:
Listed by:
Michael Aaron Leone, Salesperson,
Sutton Group Realty Systems
Source: ITSO,MLS®#: 40831689Originating MLS®#: Cornerstone Association of REALTORS®
Facts & features
Interior
Bedrooms & bathrooms
- Bedrooms: 3
- Bathrooms: 2
- Full bathrooms: 2
- Main level bathrooms: 1
- Main level bedrooms: 1
Bedroom
- Level: Main
Bedroom
- Level: Second
Bedroom
- Level: Second
Bathroom
- Features: 4-Piece
- Level: Main
Bathroom
- Features: 3-Piece
- Level: Basement
Dining room
- Level: Main
Family room
- Level: Basement
Kitchen
- Level: Main
Laundry
- Level: Basement
Living room
- Level: Main
Other
- Level: Basement
Heating
- Forced Air, Natural Gas
Cooling
- Central Air
Appliances
- Included: Dishwasher, Dryer, Refrigerator, Washer
- Laundry: In Basement
Features
- In-law Capability
- Basement: Separate Entrance,Walk-Up Access,Full,Partially Finished
- Has fireplace: No
Interior area
- Total structure area: 1,000
- Total interior livable area: 1,000 sqft
- Finished area above ground: 1,000
Property
Parking
- Total spaces: 1
- Parking features: Private Drive Single Wide
- Uncovered spaces: 1
Features
- Stories: 1
- Frontage type: East
- Frontage length: 32.39
Lot
- Size: 2,040 Square Feet
- Dimensions: 32.39 x 63
- Features: Urban, Rectangular, City Lot, Open Spaces, Public Transit
Details
- Parcel number: 174790113
- Zoning: R1
Construction
Type & style
- Home type: SingleFamily
- Property subtype: Single Family Residence, Residential
Materials
- Aluminum Siding, Block, Wood Siding
- Roof: Asphalt Shing
Condition
- 51-99 Years
- New construction: No
Utilities & green energy
- Sewer: Sewer (Municipal)
- Water: Municipal
Community & HOA
Location
- Region: Hamilton
Financial & listing details
- Price per square foot: C$639/sqft
- Annual tax amount: C$3,925
- Date on market: 6/29/2026
- Inclusions: Dishwasher, Dryer, Refrigerator, Washer
Michael Aaron Leone, Salesperson
Michael Aaron Leone, Salesperson
By pressing Contact Agent, you agree that the real estate professional identified above may call/text you about your search, which may involve use of automated means and pre-recorded/artificial voices. You don't need to consent as a condition of buying any property, goods, or services. Message/data rates may apply. You also agree to our Terms of Use. Zillow does not endorse any real estate professionals. We may share information about your recent and future site activity with your agent to help them understand what you're looking for in a home.
Price history
| Date | Event | Price |
|---|---|---|
| 6/29/2026 | Listed for sale | C$639,000C$639/sqft |
Source: ITSO #40831689 Report a problem | ||
Public tax history
Tax history is unavailable.
Climate risks
Neighborhood: Central Business District
Nearby schools
GreatSchools rating
No schools nearby
We couldn't find any schools near this home.
Schools provided by the listing agent
- Elementary: St Bernadettes Dundana
- High: Dundas Valley St Mary
Source: ITSO. This data may not be complete. We recommend contacting the local school district to confirm school assignments for this home.
- C$649,9002 bd2 ba1k sqft35 Dundas St, Dundas, ON L9H1A1For Sale

- C$--2 bd2 ba-- sqft41 Baldwin St, Hamilton, ON L9H1A7Off Market
- C$---- bd-- ba-- sqft21 Baldwin St, Hamilton, ON L9H1A5Off Market
- C$---- bd-- ba-- sqft58 Baldwin St, Hamilton, ON L9H1A8Off Market
- C$---- bd-- ba-- sqft60 Dundas St #6, Hamilton, ON L9H7M6Off Market
- C$895,0004 bd2 ba1.3k sqft17 Dundas St, Hamilton, ON L9H1A1Sold
- C$---- bd-- ba-- sqft60 Dundas St #1, Hamilton, ON L9H7M6Off Market
- C$--2 bd1 ba-- sqft75 Main St, Hamilton, ON L9H2P9Off Market
Similar homes
- C$624,9993 bd2 ba1k sqft73 W 1st St, Hamilton, ON L9C 3C2For Sale
 MLS ID #40838906, Asarhadoun Kattina, Salesperson, One Percent Realty Ltd.. ITSO
 - C$899,0003 bd2 ba1.3k sqft49 Park St E, Hamilton, ON L9H 1C9For Sale
 MLS ID #40838783, Joanne Ardron, Salesperson, One Percent Realty Ltd.. ITSO
 - C$729,0003 bd2 ba990 sqft107 W 32nd St, Hamilton, ON L9C 5G8For Sale
 MLS ID #40842958, Karen Shaver, Salesperson, Chase Realty Inc.. ITSO
 - C$649,9004 bd2 ba1.2k sqft1091 Upper Wellington St, Hamilton, ON L9A 3S5For Sale
 MLS ID #40844644, Troy Noseworthy, Salesperson, RE/MAX Escarpment Realty Inc.. ITSO
 - C$619,9003 bd2 ba1.4k sqft121 Foxborough Dr, Ancaster, ON L9G 4Z1For SaleMLS ID #40845644, Kim Binkley, Broker, Com/Choice Realty. ITSO
- C$599,9004 bd2 ba1k sqft97 Guildwood Dr, Hamilton, ON L9C 6S3For SaleMLS ID #40747515, Rod Frank, Salesperson, RE/MAX Escarpment Frank Realty. ITSO
- C$629,9005 bd2 ba970 sqft185 Rosslyn Ave N, Hamilton, ON L8L 7P8For SaleMLS ID #40837513, Angela J. Nolan, Salesperson, RE/MAX Escarpment Realty Inc.. ITSO
- C$649,9003 bd2 ba1.1k sqft20 Cardinal Dr, Hamilton, ON L9A 4H4For SaleMLS ID #40822798, Jon Van Geest, Salesperson, Real Broker Ontario Ltd.. ITSO
- C$499,9003 bd2 ba938 sqft128 E 39th St, Hamilton, ON L8V 4H3For SaleMLS ID #40847495, Manny Haidary, Salesperson, RE/MAX Escarpment Realty Inc.. ITSO
- C$629,0003 bd2 ba1k sqft14 Lydia St, Hamilton, ON L8K 3B9For SaleMLS ID #40837069, Christopher Carroll, Broker, Royal LePage State Realty Inc.. ITSO
- C$749,0005 bd2 ba1.1k sqft82 Blackwood Cres, Hamilton, ON L8S 3H5For SaleMLS ID #40837393, Fisher Song, Salesperson, Right at Home Realty. ITSO
- C$689,9993 bd2 ba1k sqft848 Upper Wellington St, Hamilton, ON L9A 3R9For SaleMLS ID #40833166, Rob Golfi, Salesperson, RE/MAX Escarpment Golfi Realty Inc.. ITSO
- C$679,9993 bd2 ba1k sqft241 Thorner Dr, Hamilton, ON L8V 2M6For SaleMLS ID #40832547, Mary Stringer, Salesperson, Coldwell Banker-Burnhill Realty. ITSO
- C$675,0004 bd2 ba1k sqft652 Upper Wentworth St, Hamilton, ON L9A 4V3For SaleMLS ID #40838649, Traci Burt, Salesperson, Realty Network. ITSO
- C$664,9003 bd2 ba1k sqft181 Lawnhurst Dr, Hamilton, ON L8V 4R2For SaleMLS ID #40825238, Kenneth Knoflook, Salesperson, Royal LePage State Realty Inc.. ITSO
- C$675,5003 bd2 ba1.2k sqft129 Broker Dr, Hamilton, ON L8T 2B9For SaleMLS ID #40823520, Isaac Phillips, Salesperson, Royal LePage State Realty Inc.. ITSO
- C$629,9004 bd2 ba800 sqft625 Tate Ave, Hamilton, ON L8H 6L4For SaleMLS ID #40829050, Charlie Dinardo, Salesperson, One Percent Realty Ltd.. ITSO
- C$599,9003 bd2 ba1k sqft101 Reid Ave N, Hamilton, ON L8H 6E2For SaleMLS ID #40840422, Andrew Robertson, Broker of Record, Keller Williams Complete Realty. ITSO
- C$524,9003 bd2 ba1.1k sqft40 Yeoville Ct, Hamilton, ON L9C 5W3For SaleMLS ID #40839892, Fadi Mohaisen, Salesperson, Homelife Professionals Realty Inc.. ITSO
- C$574,9004 bd2 ba969 sqft70 Ellis Ave, Hamilton, ON L8H 4L9For SaleMLS ID #40838471, John Mota, Salesperson, Keller Williams Complete Realty. ITSO
