This is the one! Fully restored raised bungalow that checks all the boxes! It's like a brand house! Great layout for the growing family with tons of storage space including attached garage (or workshop/studio), wine cellar, cold room, large laundry space and a fabulous state of the art Samsung Home Theatre System plus a wet bar for the big games with buddies or family movie nights. Main floor features a solid-wood custom kitchen, double sink bathroom, luxury vinyl flooring, pot lights, patio doors leading to deck, (ideal BBQ spot). Basement has seperate entrance and stove plug wiring for possible in-law suite, plus insulated subfloor, potlights, beautiful 3 piece bathroom. All new windows, doors, garage door, eaves, soffits, breaker panel, most interior doors. It's a wonderful home to raise a family and a commuter's dream - access to the highway is just 1 minute away! Bus stop at your door and lots a green space enjoy.
Pending
C$599,900
101 Reid Ave N, Hamilton, ON L8H 6E2
3beds
1,007sqft
Single Family Residence, Residential
Built in ----
2,613 Square Feet Lot
$-- Zestimate®
C$596/sqft
C$-- HOA
What's special
Fully restored raised bungalowTons of storage spaceWine cellarCold roomLarge laundry spaceSolid-wood custom kitchenDouble sink bathroom
- 84 days
- 23
- 1
Zillow last checked:
Listing updated:
Listed by:
Andrew Robertson, Broker of Record,
Keller Williams Complete Realty,
David Wazermas, Salesperson,
Keller Williams Complete Realty
Source: ITSO,MLS®#: 40840422Originating MLS®#: Cornerstone Association of REALTORS®
Facts & features
Interior
Bedrooms & bathrooms
- Bedrooms: 3
- Bathrooms: 2
- Full bathrooms: 2
- Main level bathrooms: 1
- Main level bedrooms: 3
Other
- Level: Main
Bedroom
- Level: Main
Bedroom
- Level: Main
Bathroom
- Features: 5+ Piece
- Level: Main
Bathroom
- Features: 3-Piece
- Level: Lower
Other
- Level: Lower
Family room
- Level: Lower
Kitchen
- Level: Main
Laundry
- Description: Includes space for Furnace & Water Heater
- Level: Lower
Other
- Level: Main
Other
- Description: Flex-space: features Home Bar, Mudroom area, Storage space
- Level: Lower
Other
- Level: Lower
Heating
- Forced Air, Natural Gas
Cooling
- Central Air
Appliances
- Included: Water Heater, Built-in Microwave, Dishwasher, Dryer, Refrigerator, Stove, Washer
- Laundry: Gas Dryer Hookup, In Basement
Features
- Auto Garage Door Remote(s), Built-In Appliances, Floor Drains, In-law Capability, Water Meter, Wet Bar
- Basement: Separate Entrance,Walk-Up Access,Full,Finished,Sump Pump
- Number of fireplaces: 1
- Fireplace features: Electric
Interior area
- Total structure area: 1,607
- Total interior livable area: 1,007 sqft
- Finished area above ground: 1,007
- Finished area below ground: 600
Video & virtual tour
Property
Parking
- Total spaces: 3
- Parking features: Attached Garage, Garage Door Opener, Asphalt, Front Yard Parking
- Attached garage spaces: 1
- Uncovered spaces: 2
Features
- Stories: 1
- Patio & porch: Porch
- Frontage type: West
- Frontage length: 30.00
Lot
- Size: 2,613 Square Feet
- Dimensions: 30 x 92
- Features: Urban, Rectangular, Ample Parking, Highway Access, Major Highway, Open Spaces, Park, Place of Worship, Playground Nearby, Public Transit, Quiet Area, Shopping Nearby, Trails
- Topography: Flat
Details
- Additional structures: Shed(s)
- Parcel number: 172860499
- Zoning: C
Construction
Type & style
- Home type: SingleFamily
- Architectural style: Bungalow Raised
- Property subtype: Single Family Residence, Residential
Materials
- Brick Veneer
- Foundation: Block
- Roof: Asphalt Shing
Condition
- 51-99 Years
- New construction: No
Utilities & green energy
- Sewer: Sewer (Municipal)
- Water: Municipal
Community & HOA
Location
- Region: Hamilton
Financial & listing details
- Price per square foot: C$596/sqft
- Annual tax amount: C$3,735
- Date on market: 6/17/2026
- Inclusions: Built-in Microwave, Dishwasher, Dryer, Garage Door Opener, Refrigerator, Stove, Washer, Other, Home Theatre System, Wine Rack X 2, Bar, Shed
Price history
| Date | Event | Price |
|---|---|---|
| 8/31/2026 | Pending sale | C$599,900C$596/sqft |
Source: ITSO #40840422 Report a problem | ||
| 8/22/2026 | Contingent | C$599,900C$596/sqft |
Source: ITSO #40840422 Report a problem | ||
| 7/13/2026 | Price change | C$599,900-4%C$596/sqft |
Source: ITSO #40840422 Report a problem | ||
| 6/25/2026 | Price change | C$624,900-3.5%C$621/sqft |
Source: ITSO #40840422 Report a problem | ||
| 6/17/2026 | Listed for sale | C$647,555C$643/sqft |
Source: ITSO #40840422 Report a problem | ||
Public tax history
Tax history is unavailable.
Climate risks
Neighborhood: McQuesten
Nearby schools
GreatSchools rating
No schools nearby
We couldn't find any schools near this home.
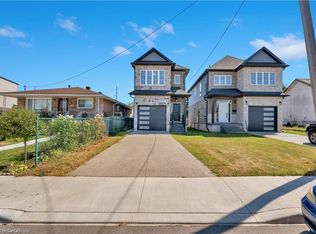

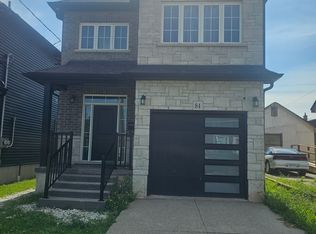
Similar homes
- C$599,0003 bd2 ba927 sqft127 Taylor Ave, Hamilton, ON L8K 3T1For Sale
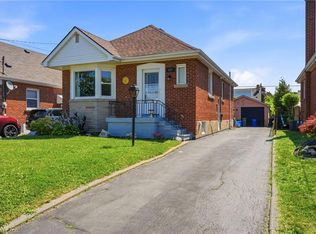 MLS ID #40860394, Kellie Frizell, Salesperson, Keller Williams Edge Realty. ITSO
 - C$569,0003 bd2 ba1.3k sqft4 Robins Ave, Hamilton, ON L8H 4M6For Sale
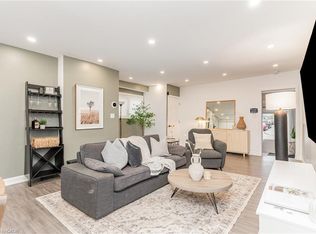 MLS ID #40861663, Greg De Denus, Salesperson, RE/MAX Escarpment Realty Inc.. ITSO
 - C$679,0003 bd2 ba1.3k sqft96 Huxley Ave S, Hamilton, ON L8K 2P8For Sale
 MLS ID #40860615, Kyrsten Feere, Salesperson, Royal LePage Real Estate Associates. ITSO
 - C$624,5003 bd2 ba843 sqft94 Clarendon Ave, Hamilton, ON L9A 3A3For Sale
 MLS ID #40860785, Kathryn Stenhouse, Salesperson, Realty World Legacy. ITSO
