Welcome to 86 Beland Avenue, Hamilton - A Prime Investment Opportunity! Located in the desirable McQuesten neighborhood of Hamilton's East End, this versatile duplex is a fantastic investment. The first unit boasts 3 spacious bedrooms, 2.5 bathrooms, and in-suite laundry. The main floor features a bright, generously sized living room, a separate dining room perfect for entertaining, and a convenient powder room. The large, eat-in kitchen is a chef's dream, complete with custom cabinetry and elegant quartz countertops. The second unit is a bachelor suite that also showcases a custom kitchen with cabinets and quartz countertops. With the recent vacancy, you have the opportunity to set your own rental rates. Both units are beautifully finished with hardwood and vinyl plank flooring throughout. Additional features include a gas fireplace, separate hydro meters, and a single-car garage with direct access to the home. The fully fenced backyard offers a private oasis, perfect for relaxing or entertaining outdoors. With easy access to Highway 403 and 407, and close proximity to McMaster University, local transit, and various amenities, this property is ideally located for convenience. Whether you're looking to live in one unit and rent out the other, or simply add a strong asset to your portfolio, this property is a must-see.
Sold for $750,000
C$750,000
86 Beland Ave N, Hamilton, ON L8H 6C1
3beds
0baths
1,310sqft
Single Family Residence, Residential
Built in 2023
2,300 Square Feet Lot
$-- Zestimate®
C$573/sqft
C$2,495 Estimated rent
Home value
Not available
Estimated sales range
Not available
Not available
Owner options
List your home for rent
C$2,495/mo
Rent Zestimate®
Find your next renter with Zillow Rental Manager. Plus, with online applications, you can quickly screen prospective tenants – for free.
C$2,495/mo
Rent Zestimate®
Refinance and save
C$3,171/mo
Est. payment
Refinancing to a lower rate could help reduce your monthly payments and save thousands over the life of the loan.
C$3,171/mo
Est. payment
Explore your selling options
Work with a Zillow partner agent
Leverage their expertise and Zillow's premium Showcase listings to get your home seen by more buyers.
Get startedList with your own agent
Get your home in front of millions of buyers by listing it on Zillow.
Learn how to do itSell it yourself
Take full control of how buyers see your home on Zillow by listing For Sale by Owner (FSBO).
List your homeWhat's special
Spacious bedroomsIn-suite laundrySeparate dining roomPowder roomLarge eat-in kitchenCustom cabinetryElegant quartz countertops
Zillow last checked:
Listing updated:
Listed by:
Roger (Ranjay) Singh, Salesperson,
RE/MAX Garden City Realty Inc.
Source: ITSO,MLS®#: 40744323Originating MLS®#: Cornerstone Association of REALTORS®
Facts & features
Interior
Bedrooms & bathrooms
- Bedrooms: 3
- Bathrooms: 0
Other
- Level: Second
- Area: 150.8
- Dimensions: 15ft. 8in. x 10ft. 0in.
Bedroom
- Level: Second
- Area: 90.4
- Dimensions: 10ft. 0in. x 9ft. 4in.
Bedroom
- Level: Second
- Area: 90.54
- Dimensions: 10ft. 6in. x 9ft. 0in.
Dinette
- Level: Main
- Area: 64.32
- Dimensions: 8ft. 4in. x 8ft. 0in.
Family room
- Level: Main
- Area: 152.51
- Dimensions: 15ft. 10in. x 10ft. 10in.
Kitchen
- Level: Main
- Area: 56.75
- Dimensions: 7ft. 5in. x 8ft. 5in.
Heating
- Forced Air, Natural Gas
Cooling
- Central Air
Appliances
- Laundry: In-Suite
Features
- None
- Basement: Separate Entrance,Full,Finished
- Has fireplace: Yes
- Fireplace features: Gas
Interior area
- Total structure area: 1,310
- Total interior livable area: 1,310 sqft
- Finished area above ground: 1,310
Property
Parking
- Total spaces: 2
- Parking features: Attached Garage, Concrete, Front Yard Parking
- Attached garage spaces: 1
- Uncovered spaces: 1
Features
- Frontage type: East
- Frontage length: 25.00
Lot
- Size: 2,300 Square Feet
- Dimensions: 25 x 92
- Features: Urban, Rectangular, Park, Schools
Details
- Parcel number: 172860529
- Zoning: R1
Construction
Type & style
- Home type: SingleFamily
- Architectural style: Two Story
- Property subtype: Single Family Residence, Residential
Materials
- Stone, Vinyl Siding
- Foundation: Poured Concrete
- Roof: Asphalt Shing
Condition
- 0-5 Years
- New construction: No
- Year built: 2023
Utilities & green energy
- Sewer: Sewer (Municipal)
- Water: Municipal
Community & HOA
Location
- Region: Hamilton
Financial & listing details
- Price per square foot: C$573/sqft
- Date on market: 6/24/2025
- Inclusions: Other
Price history
| Date | Event | Price |
|---|---|---|
| 10/1/2025 | Sold | C$750,000-11.8%C$573/sqft |
Source: ITSO #40744323 Report a problem | ||
| 9/5/2024 | Listed for sale | C$849,900C$649/sqft |
Source:  Cornerstone Association of REALTORS® - Hamilton-Burlington #H4205547 Report a problem Cornerstone Association of REALTORS® - Hamilton-Burlington #H4205547 Report a problem | ||
Public tax history
Tax history is unavailable.
Neighborhood: McQuesten
Nearby homes
- C$1,6001 bd1 ba-- sqft84 Beland Ave N #BASEMENT, Hamilton, ON L8H6C1For Rent

- C$3,2004 bd3 ba-- sqft84 Beland Ave N, Hamilton, ON L8H6C1For Rent
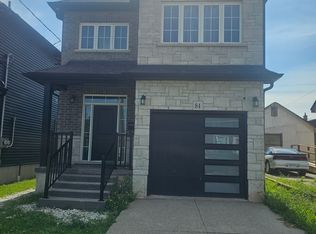
- C$599,9003 bd2 ba1k sqft101 Reid Ave N, Hamilton, ON L8H6E2For Sale
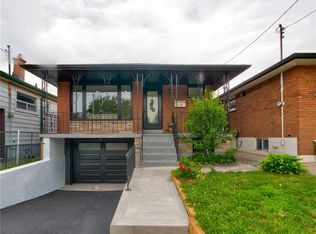
- C$---- bd-- ba-- sqft64 Beland Ave N, Hamilton, ON L8H6C1Off Market
- C$---- bd-- ba-- sqft68 Delena Ave N, Hamilton, ON L8H6B7Off Market
- C$509,9003 bd1 ba850 sqft71 Beland Ave N, Hamilton, ON L8H6C2For Sale
- C$699,9004 bd3 ba1.5k sqft1239 Dunsmure Rd, Hamilton, ON L8H1L7For Sale
- C$--3 bd2 ba1k sqft1240 Dunsmure Rd #1, Hamilton, ON L8H1L8Off Market
Nearby schools
GreatSchools rating
No schools nearby
We couldn't find any schools near this home.
- Ontario
- Hamilton Division
- Hamilton
- L8H 6C1
- McQuesten
- 86 Beland Ave N
Nearby cities
Nearby neighborhoods
Nearby zip codes
Other Hamilton Topics
