Beautifully well Maintained Raised Bungalow in the Desirable McMaster University Area! Nestled on a quiet street with wonderful neighbours, this well-kept home offers 3+2 bedrooms, 2 full bathrooms, and 2 kitchens, making it ideal for families, investors, or multi-generational living. The main floor features hardwood flooring throughout, while the basement is finished with durable laminate flooring. This property offers two separate entrances from the main floor, providing excellent flexibility and potential. Parking is plentiful with one covered parking space and four additional driveway spots. Recent updates include a central air conditioner that is only 2 years old, as well as main-floor refrigerator and washer machine. The spacious backyard offers endless possibilities for gardening, entertaining, or creating your own outdoor retreat. Conveniently located close to McMaster University, shopping, walking trails, and hospitals, this is a rare opportunity to own a versatile home in one of Hamilton's most sought-after university-area neighbourhoods. Don't miss this exceptional property!
For sale
C$749,000
82 Blackwood Cres, Hamilton, ON L8S 3H5
5beds
1,119sqft
Single Family Residence, Residential
Built in ----
4,791 Square Feet Lot
$-- Zestimate®
C$669/sqft
C$-- HOA
What's special
Well maintained raised bungalowOne covered parking spaceFour additional driveway spotsSpacious backyard
- 64 days |
- 20 |
- 2 |
Zillow last checked:
Listing updated:
Listed by:
Fisher Song, Salesperson,
Right at Home Realty
Source: ITSO,MLS®#: 40837393Originating MLS®#: Cornerstone Association of REALTORS®
Facts & features
Interior
Bedrooms & bathrooms
- Bedrooms: 5
- Bathrooms: 2
- Full bathrooms: 2
- Main level bathrooms: 1
- Main level bedrooms: 3
Other
- Features: Carpet Free
- Level: Main
Bedroom
- Level: Main
Bedroom
- Level: Main
Bedroom
- Level: Lower
Bedroom
- Level: Lower
Bathroom
- Features: 4-Piece
- Level: Main
Bathroom
- Features: 3-Piece
- Level: Lower
Family room
- Features: Carpet Free
- Level: Lower
Kitchen
- Level: Main
Other
- Level: Lower
Other
- Level: Main
Heating
- Forced Air
Cooling
- Central Air
Appliances
- Included: Water Heater, Dishwasher, Dryer, Microwave, Refrigerator, Stove, Washer
Features
- In-law Capability
- Windows: Window Coverings
- Basement: Full,Partially Finished
- Has fireplace: No
Interior area
- Total structure area: 1,119
- Total interior livable area: 1,119 sqft
- Finished area above ground: 1,119
Property
Parking
- Total spaces: 5
- Parking features: Tandem, Covered, Front Yard Parking, Private Drive Double Wide
- Uncovered spaces: 5
Features
- Stories: 1
- Has view: Yes
- Frontage type: West
- Frontage length: 49.00
Lot
- Size: 4,791 Square Feet
- Dimensions: 49 x 100.04
- Features: Urban, Greenbelt, Landscaped, Place of Worship, Playground Nearby, Public Parking, Public Transit, Schools, Shopping Nearby, View from Escarpment
Details
- Parcel number: 175640615
- Zoning: C/S-1335
Construction
Type & style
- Home type: SingleFamily
- Property subtype: Single Family Residence, Residential
Materials
- Brick Veneer
- Roof: Asphalt Shing
Condition
- 51-99 Years
- New construction: No
Utilities & green energy
- Sewer: Sewer (Municipal)
- Water: Municipal
Community & HOA
Location
- Region: Hamilton
Financial & listing details
- Price per square foot: C$669/sqft
- Annual tax amount: C$5,928
- Date on market: 6/6/2026
- Inclusions: Dishwasher, Dryer, Microwave, Refrigerator, Stove, Washer, Window Coverings, Basement One Fridge, Stove And Shed.
- Exclusions: Small Freezer In Basement
F
Fisher Song, Salesperson
By pressing Contact Agent, you agree that the real estate professional identified above may call/text you about your search, which may involve use of automated means and pre-recorded/artificial voices. You don't need to consent as a condition of buying any property, goods, or services. Message/data rates may apply. You also agree to our Terms of Use. Zillow does not endorse any real estate professionals. We may share information about your recent and future site activity with your agent to help them understand what you're looking for in a home.
Price history
| Date | Event | Price |
|---|---|---|
| 6/15/2026 | Price change | C$749,000-4%C$669/sqft |
Source:  TRREB #X13320132 Report a problem TRREB #X13320132 Report a problem | ||
| 6/6/2026 | Listed for sale | C$779,900-2.5%C$697/sqft |
Source: ITSO #40837393 Report a problem | ||
| 12/21/2022 | Listing removed | -- |
Source:  Cornerstone Association of REALTORS® - Hamilton-Burlington #H4152133 Report a problem Cornerstone Association of REALTORS® - Hamilton-Burlington #H4152133 Report a problem | ||
| 12/12/2022 | Price change | C$799,950-3.6%C$715/sqft |
Source: Cornerstone Association of REALTORS® - Hamilton-Burlington #H4152133 Report a problem | ||
| 12/1/2022 | Listed for sale | C$829,950C$742/sqft |
Source: Cornerstone Association of REALTORS® - Hamilton-Burlington #H4152133 Report a problem | ||
Public tax history
Tax history is unavailable.
Climate risks
Neighborhood: Ainslie Wood
Nearby schools
GreatSchools rating
No schools nearby
We couldn't find any schools near this home.
- C$---- bd-- ba-- sqft77 Blackwood Cres, Hamilton, ON L8S3H6Off Market
- C$---- bd-- ba-- sqft59 Purvis Dr, Hamilton, ON L8S2S5Off Market
- C$---- bd-- ba-- sqft66 Purvis Dr, Hamilton, ON L8S2S4Off Market
- C$865,0006 bd2 ba1k sqft28 Purvis Dr, Hamilton, ON L8S2S1Sold
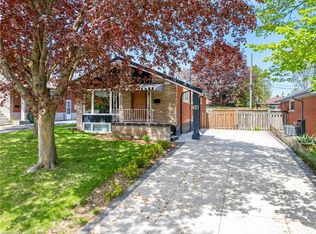
- C$735,0006 bd2 ba901 sqft62 Harold Ct, Hamilton, ON L8S2R9Sold
- C$--1 bd2 ba100 sqft68 Harold Ct #5, Hamilton, ON L8S2R9Off Market
- C$710,00010 bd3 ba-- sqft68 Harold Ct, Hamilton, ON L8S2R9For Sale
- C$--3 bd1 ba700 sqft64 Beaucourt Rd #2, Hamilton, ON L8S2R3Off Market
Similar homes
- C$719,9004 bd2 ba1.1k sqft61 Glenmount Ave, Hamilton, ON L8S 2L3For Sale
 MLS ID #40846822, Sarah Amina Khan, Broker, RE/MAX Escarpment Realty Inc.. ITSO
 - C$699,0003 bd2 ba1.2k sqft23 Bentley Pl, Hamilton, ON L9C 2R5For Sale
 MLS ID #40853161, Thomas E. Madronich, Salesperson, Realty Network. ITSO
 - C$698,0006 bd2 ba1.1k sqft31 Darlington Dr, Hamilton, ON L9C 2L8For Sale
 MLS ID #40851556, Roland Hsu, Salesperson, eXp Realty. ITSO
 - C$799,9002 bd2 ba1.1k sqft319 King St W, Hamilton, ON L9H 1W5For Sale
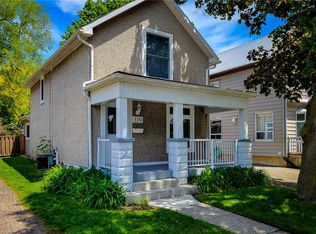 MLS ID #40853170, Adrian Di Pietro, Salesperson, New Era Real Estate. ITSO
 - C$759,9004 bd2 ba850 sqft239 W 18th St, Hamilton, ON L9C 4H1For SaleMLS ID #40836326, Robert Lumsden, Salesperson, RE/MAX Escarpment Realty Inc.. ITSO
- C$709,9004 bd2 ba1.3k sqft450 E 42nd St, Hamilton, ON L8T 3B3For SaleMLS ID #40853119, Elyse Bouwmeester, Broker, RED AND WHITE REALTY INC.. ITSO
- C$599,9003 bd1 ba1.5k sqft55 Holmes Ave, Hamilton, ON L8S 2K7For SaleMLS ID #40854054, Jake Roberts, Salesperson, Royal LePage State Realty Inc.. ITSO
- C$639,0003 bd2 ba1k sqft21 West St, Hamilton, ON L9H 1J4For SaleMLS ID #40831689, Michael Aaron Leone, Salesperson, Sutton Group Realty Systems. ITSO
- C$579,9004 bd2 ba1k sqft97 Guildwood Dr, Hamilton, ON L9C 6S3For SaleMLS ID #40853313, Rod Frank, Salesperson, RE/MAX Escarpment Frank Realty. ITSO
- C$699,0004 bd2 ba1.1k sqft17 Carmen Ave, Hamilton, ON L8V 2H5For SaleMLS ID #40846482, Joe Cosentino, Salesperson, Royal LePage State Realty Inc.. ITSO
- C$699,9993 bd2 ba990 sqft107 W 32nd St, Hamilton, ON L9C 5G8For SaleMLS ID #40842958, Karen Shaver, Salesperson, Chase Realty Inc.. ITSO
- C$699,8004 bd2 ba1k sqft14 Berrisfield Cres, Hamilton, ON L8T 4X1For SaleMLS ID #40850796, Danny Rawson, Salesperson, One Percent Realty Ltd.. ITSO
- C$815,0003 bd2 ba1.2k sqft4 Eileen St, Hamilton, ON L9H 7E6For SaleMLS ID #40852913, Billy Dee Johnson, Salesperson, Century 21 Heritage Group Ltd.. ITSO
- C$699,9004 bd2 ba1k sqft23 Percy Ct, Hamilton, ON L8T 1W7For SaleMLS ID #40852245, Alexander Gold, Salesperson, RE/MAX Escarpment Realty Inc.. ITSO
- C$889,8004 bd2 ba1.2k sqft31 Hunter St, Hamilton, ON L9H 1E5For SaleMLS ID #40838613, Tabatha Thomson, Salesperson, Nashdom Realty Brokerage Inc.. ITSO
- C$675,0004 bd2 ba1k sqft652 Upper Wentworth St, Hamilton, ON L9A 4V3For SaleMLS ID #40838649, Traci Burt, Salesperson, Realty Network. ITSO
- C$649,9003 bd2 ba934 sqft622 Upper Sherman Ave, Hamilton, ON L8V 3M2For SaleMLS ID #40853055, Tony Ditommaso, Salesperson, Realty Network. ITSO
- C$669,9003 bd2 ba1k sqft94 Howard Ave, Hamilton, ON L9A 2W5For SaleMLS ID #40844913, Paul Mcdowell, Broker, Coldwell Banker Community Professionals. ITSO
- C$599,9004 bd2 ba1.4k sqft1967 Main St W #35, Hamilton, ON L8S 4P4For SaleMLS ID #40848491, Michael St. Jean, Salesperson, Michael St. Jean Realty Inc.. ITSO
- C$724,9004 bd4 ba1.2k sqft199 Kimberly Dr, Hamilton, ON L8K 4L2For SaleMLS ID #40787861, Brett M Whitley, Broker, RE/MAX Escarpment Realty Inc.. ITSO
