Legal Duplex in the fabulous Buchanan Park Neighborhood on the West Mountain! This fully updated home features a very bright main floor with newer large vinal windows, pot lights, upper level laundry and Backyard access through a newly installed sliding door! The bright and spacious lower level is a completely separate unit and features In-suite laundry, large kitchen, updated bath and more! There are 2 separate hydro meters too! Furnace and AC are under 5 years old and water heater is owned and not a rental! New insulation was just blown in the attic at the beginning of this year too! In the backyard you will find your very own fully fenced paradise that features a lovely sitting area on the well built deck under the pergola, tall trees, Grape vines storage benches and a coy pond! The detached garage is large and great for parking or storage! There are also 4 driveway parking spots! This is an excellent opportunity to own a home that collects in come from the lower level rental unit! A definite must see!
For sale
C$759,900
239 W 18th St, Hamilton, ON L9C 4H1
4beds
1baths
Duplex
Built in ----
-- sqft lot
$-- Zestimate®
C$--/sqft
C$-- HOA
What's special
Fully updated homeVery bright main floorPot lightsUpper level laundryIn-suite laundryLarge kitchenUpdated bath
- 119 days
- 11
- 0
Zillow last checked:
Listing updated:
Listed by:
RE/MAX ESCARPMENT REALTY INC.
Source: TRREB,MLS®#: X13495346 Originating MLS®#: Toronto Regional Real Estate Board
Originating MLS®#: Toronto Regional Real Estate BoardFacts & features
Interior
Bedrooms & bathrooms
- Bedrooms: 4
- Bathrooms: 1
Bedroom
- Level: Main
- Dimensions: 3.17 x 3.15
Bedroom
- Level: Basement
- Dimensions: 3.25 x 3.2
Bedroom 2
- Level: Main
- Dimensions: 3.35 x 2.44
Bedroom 3
- Level: Main
- Dimensions: 2.74 x 2.69
Bathroom
- Level: Basement
- Dimensions: 0 x 0
Bathroom
- Level: Main
- Dimensions: 0 x 0
Kitchen
- Level: Basement
- Dimensions: 3.84 x 3.45
Kitchen
- Level: Main
- Dimensions: 3.84 x 3.17
Laundry
- Level: Upper
- Dimensions: 0 x 0
Laundry
- Level: Lower
- Dimensions: 0 x 0
Living room
- Level: Basement
- Dimensions: 5.74 x 3.25
Living room
- Level: Main
- Dimensions: 3.84 x 3.73
Heating
- Forced Air, Gas
Cooling
- Central Air
Appliances
- Included: Water Heater Owned
Features
- In-Law Capability, In-Law Suite, Primary Bedroom - Main Floor, Separate Hydro Meter, Water Meter
- Flooring: Carpet Free
- Basement: Apartment,Separate Entrance,Finished
- Has fireplace: No
Interior area
- Living area range: 700-1100 null
Property
Parking
- Total spaces: 4
- Parking features: Front Yard Parking, Private, Private Triple, Garage Door Opener
- Has garage: Yes
Features
- Patio & porch: Deck
- Exterior features: Landscaped, Privacy
- Pool features: None
Lot
- Size: 4,000 Square Feet
- Features: Fenced Yard, Golf, Hospital, Level, Park, Place Of Worship, Rectangular Lot
Details
- Parcel number: 170310066
Construction
Type & style
- Home type: MultiFamily
- Architectural style: Bungalow
- Property subtype: Duplex
Materials
- Aluminum Siding, Concrete Block
- Foundation: Concrete Block
- Roof: Asphalt Shingle
Utilities & green energy
- Sewer: Sewer
Community & HOA
Location
- Region: Hamilton
Financial & listing details
- Annual tax amount: C$5,153
- Date on market: 6/26/2026
Price history
Price history is unavailable.
Public tax history
Tax history is unavailable.
Climate risks
Neighborhood: Buchanan
Nearby schools
GreatSchools rating
No schools nearby
We couldn't find any schools near this home.
Similar homes
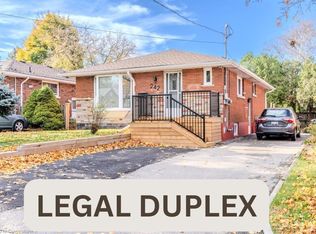
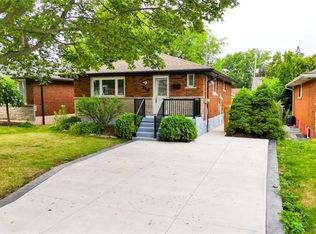
- C$799,0005 bd3 ba-- sqft1408 King St E, Hamilton, ON L8M 1H8For Sale
 MLS ID #X13506188, PROPERTY XCHANGE REALTY POINT. TRREB
 - C$830,0004 bd3 ba-- sqft27 Wingfield Pl, Hamilton, ON L9C 7E9For Sale
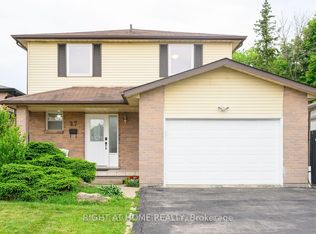 MLS ID #X13867772, RIGHT AT HOME REALTY INC.. TRREB
 - C$699,0004 bd2 ba-- sqft524 E 16th St, Hamilton, ON L9A 4L1For Sale
 MLS ID #X13809658, RE/MAX REAL ESTATE CENTRE INC.. TRREB
 - C$775,0004 bd4 ba-- sqft550 Stonehenge Dr, Hamilton, ON L9K 0B2For Sale
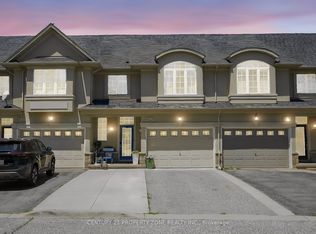 MLS ID #X13434856, CENTURY 21 PROPERTY ZONE REALTY INC.. TRREB
