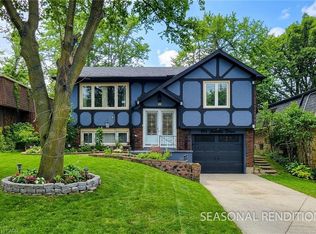
Detached Home Located On A Quiet Court In A Desirable West Mountain Location With Easy Access To Hwys & Plazas.Large Eat-In Kitchen With Bright Dining & Living Room over looking to A Fully Fenced Backyard. Three Good Size Bedrooms On The 2nd Floor.3 Separate Entrances To The Garage.2 Sep.Gates To The Backyard.Potential For Another Laundry Upstairs.Finished Basmt Apartment With A Kitchen .No Sidewalk.Extra Wide Driveway. Some photos are virtually staged.
For sale
C$830,000
27 Wingfield Pl, Hamilton, ON L9C 7E9
4beds
3baths
Single Family Residence
Built in ----
3,984 Square Feet Lot
$-- Zestimate®
C$--/sqft
C$-- HOA
What's special
Quiet courtLarge eat-in kitchenFully fenced backyardExtra wide driveway
- 40 days
- 8
- 2
Zillow last checked:
Listing updated:
Listed by:
RIGHT AT HOME REALTY INC.
Source: TRREB,MLS®#: X13867772 Originating MLS®#: Toronto Regional Real Estate Board
Facts & features
Interior
Bedrooms & bathrooms
- Bedrooms: 4
- Bathrooms: 3
Bedroom
- Level: Second
- Dimensions: 5.64 x 4.72
Bedroom
- Level: Second
- Dimensions: 4.44 x 3.58
Bedroom
- Level: Basement
- Dimensions: 3.35 x 3.05
Bedroom
- Level: Second
- Dimensions: 4.14 x 3.05
Dining room
- Level: Main
- Dimensions: 4.06 x 4.11
Kitchen
- Level: Basement
Kitchen
- Level: Main
- Dimensions: 4.11 x 3.43
Living room
- Level: Basement
- Dimensions: 5.49 x 4.57
Living room
- Level: Main
- Dimensions: 6.32 x 5.94
Heating
- Forced Air, Gas
Cooling
- Central Air
Features
- None
- Basement: Apartment,Finished
- Has fireplace: Yes
Interior area
- Living area range: 1500-2000 null
Property
Parking
- Total spaces: 8
- Parking features: Private
- Has garage: Yes
Features
- Stories: 2
- Patio & porch: Porch
- Pool features: None
Lot
- Size: 3,984 Square Feet
Details
- Parcel number: 169480186
Construction
Type & style
- Home type: SingleFamily
- Property subtype: Single Family Residence
Materials
- Brick, Vinyl Siding
- Foundation: Concrete
- Roof: Shingle
Utilities & green energy
- Sewer: Sewer
Community & HOA
Location
- Region: Hamilton
Financial & listing details
- Annual tax amount: C$4,800
- Date on market: 10/6/2026
Price history
Price history is unavailable.
Public tax history
Tax history is unavailable.
Climate risks
Neighborhood: Gilkson
Nearby schools
GreatSchools rating
No schools nearby
We couldn't find any schools near this home.
Similar homes
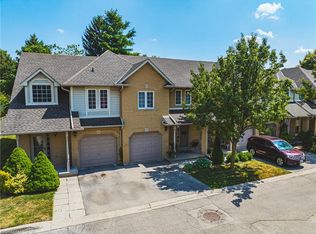
- C$819,9995 bd3 ba-- sqft28 Holbrook Rd, Hamilton, ON L9C 2H2For Sale
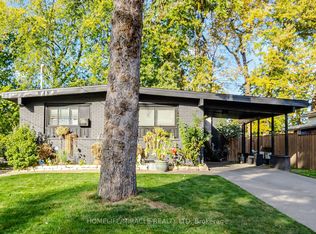 MLS ID #X14139630, HOMELIFE/MIRACLE REALTY LTD. TRREB
- C$859,9004 bd4 ba1.7k sqft7 Falconridge Dr, Hamilton, ON L9B 2P2For Sale
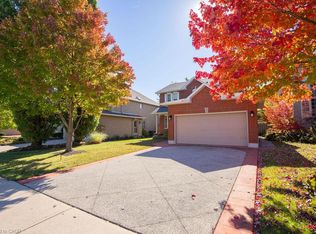 MLS ID #40872929, Patrick Scanlon, Salesperson, RE/MAX Escarpment Realty Inc.. ITSO
- C$899,9006 bd4 ba2.1k sqft113 Greenshire Dr, Hamilton, ON L9C 7G5For Sale
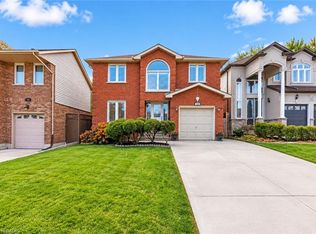 MLS ID #40836123, Sam Al-Switi, Broker, RE/MAX Escarpment Realty Inc.. ITSO
- C$779,9004 bd2 ba1.3k sqft114 Juanita Dr, Hamilton, ON L9C 2G3For Sale
 MLS ID #40874617, Saji Antony, Salesperson, Royal LePage State Realty Inc.. ITSO
