Nestled in one of Hamilton Mountain's finest locations, this fully renovated bungalow sits on a generous pie-shaped lot. It's minutes from highways and close to all major amenities. Step inside to find an open-concept main floor featuring a bright living and dining area, a modern kitchen with brand-new appliances, and a spacious breakfast area. There are three good-sized bedrooms on this level. The finished basement offers a separate entrance through the garage and includes two additional bedrooms, a large living area, and a conveniently placed laundry room. Additional upgrades include a new garage door. This turnkey home is ready for you to move in and enjoy.
For sale
C$899,000
164 Gardiner Dr, Hamilton, ON L9C 6N4
5beds
2baths
Single Family Residence
Built in ----
5,049 Square Feet Lot
$-- Zestimate®
C$--/sqft
C$-- HOA
What's special
Generous pie-shaped lotOpen-concept main floorSpacious breakfast areaThree good-sized bedroomsConveniently placed laundry roomNew garage door
- 248 days |
- 2 |
- 0 |
Zillow last checked:
Listing updated:
Listed by:
CENTURY 21 GREEN REALTY INC.
Source: TRREB,MLS®#: X12594548 Originating MLS®#: Toronto Regional Real Estate Board
Originating MLS®#: Toronto Regional Real Estate BoardFacts & features
Interior
Bedrooms & bathrooms
- Bedrooms: 5
- Bathrooms: 2
Bedroom
- Description: Bedroom
- Level: Main
- Area: 13.72 Square Meters
- Area source: Other
- Dimensions: 4.47 x 3.07
Bedroom 2
- Description: Bedroom 2
- Level: Main
- Area: 9.36 Square Meters
- Area source: Other
- Dimensions: 3.38 x 2.77
Bedroom 3
- Description: Bedroom 3
- Level: Main
- Area: 11.85 Square Meters
- Area source: Other
- Dimensions: 3.86 x 3.07
Kitchen
- Description: Kitchen
- Level: Main
- Area: 11.85 Square Meters
- Area source: Other
- Dimensions: 3.86 x 3.07
Living room
- Description: Living Room
- Level: Main
- Area: 18.79 Square Meters
- Area source: Other
- Dimensions: 3.38 x 5.56
Heating
- Forced Air, Gas
Cooling
- Central Air
Appliances
- Included: Water Heater
Features
- Basement: Finished,Separate Entrance
- Has fireplace: No
Interior area
- Living area range: < 700 null
Property
Parking
- Total spaces: 3
- Parking features: Available, Private Double
- Has attached garage: Yes
Features
- Pool features: None
- Waterfront features: None
Lot
- Size: 5,049 Square Feet
- Features: Irregular Lot
Construction
Type & style
- Home type: SingleFamily
- Architectural style: Bungalow
- Property subtype: Single Family Residence
Materials
- Aluminum Siding, Brick
- Foundation: Concrete
- Roof: Shingle
Utilities & green energy
- Sewer: Sewer
Community & HOA
Location
- Region: Hamilton
Financial & listing details
- Annual tax amount: C$4,000
- Date on market: 12/2/2025
C
CENTURY 21 GREEN REALTY INC.
By pressing Contact Agent, you agree that the real estate professional identified above may call/text you about your search, which may involve use of automated means and pre-recorded/artificial voices. You don't need to consent as a condition of buying any property, goods, or services. Message/data rates may apply. You also agree to our Terms of Use. Zillow does not endorse any real estate professionals. We may share information about your recent and future site activity with your agent to help them understand what you're looking for in a home.
Price history
Price history is unavailable.
Public tax history
Tax history is unavailable.
Climate risks
Neighborhood: Gilkson
Nearby schools
GreatSchools rating
No schools nearby
We couldn't find any schools near this home.
- C$---- bd-- ba-- sqft119 Gemini Dr, Hamilton, ON L9C6C5Off Market
- C$---- bd-- ba-- sqft127 Gardiner Dr, Hamilton, ON L9C5W7Off Market
- C$---- bd-- ba-- sqft8 Gafney Ct, Hamilton, ON L9C6N3Off Market
- C$755,0004 bd2 ba1.1k sqft104 Gardiner Dr, Hamilton, ON L9C5W8Sold
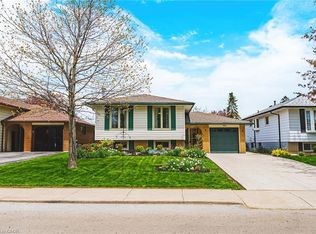
- C$---- bd-- ba-- sqft26 Gillard St, Hamilton, ON L9C6C1Off Market
- C$2,9003 bd3 ba-- sqft19 Glenayr St, Hamilton, ON L9C7C1For Rent
- C$574,9003 bd3 ba1.2k sqft819 Upper Paradise Rd #9, Hamilton, ON L9C5R1For Sale
- C$725,0004 bd2 ba2.1k sqft356 Cranbrook Dr, Hamilton, ON L9C4T3Sold
Similar homes
- C$899,9006 bd4 ba2.1k sqft113 Greenshire Dr, Hamilton, ON L9C 7G5For Sale
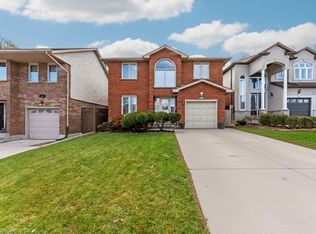 MLS ID #40836123, Sam Al-Switi, Broker, RE/MAX Escarpment Realty Inc.. ITSO
 - C$969,9005 bd4 ba-- sqft14 Sable Dr, Hamilton, ON L9K 1K9For Sale
 MLS ID #X13638170, RE/MAX ABOUTOWNE REALTY CORP.. TRREB
 - C$850,0004 bd5 ba-- sqft46 Pearson Dr, Hamilton, ON L8W 3H2For Sale
 MLS ID #X13628026, CRESCENT REAL ESTATE INC.. TRREB
 - C$839,9005 bd2 ba-- sqft55 Vineberg Dr, Hamilton, ON L9B 2P6For Sale
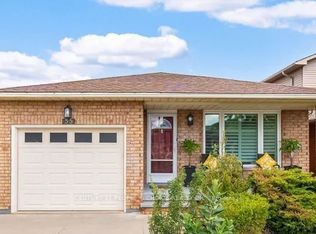 MLS ID #X13563860, CENTURY 21 PEOPLE`S CHOICE REALTY INC.. TRREB
 - C$769,9005 bd2 ba-- sqft166 Terrace Dr, Hamilton, ON L9A 2Z1For SaleMLS ID #X13096854, RE/MAX REAL ESTATE CENTRE INC.. TRREB
- C$919,9904 bd3 ba-- sqft44 Weylie St, Hamilton, ON L0R 1W0For SaleMLS ID #X13546154, ROYAL LEPAGE FLOWER CITY REALTY. TRREB
- C$789,0004 bd3 ba-- sqft170 Emerson St, Hamilton, ON L8S 2Y2For SaleMLS ID #X13519666, CRESCENT REAL ESTATE INC.. TRREB
- C$814,9004 bd2 ba-- sqft5 Cortina Cres, Hamilton, ON L8K 4K3For SaleMLS ID #X13483228, CENTURY 21 MILLER REAL ESTATE LTD.. TRREB
- C$849,9993 bd3 ba-- sqft27 Emperor Ave, Hamilton, ON L9B 2E6For SaleMLS ID #X13520662, ROYAL LEPAGE CITIZEN REALTY. TRREB
- C$669,9005 bd2 ba935 sqft96 Manning Ave, Hamilton, ON L9A 3E9For SaleMLS ID #40831403, David Tu, Broker, Right at Home Realty. ITSO
- C$685,0004 bd2 ba-- sqft2 Maitland Ave, Hamilton, ON L9A 3J3For SaleMLS ID #X13579048, SUTTON GROUP KINGS CROSS INC.. TRREB
- C$759,9004 bd2 ba-- sqft98 Duncombe Dr, Hamilton, ON L9A 2G3For SaleMLS ID #X13151958, KELLER WILLIAMS REFERRED URBAN REALTY. TRREB
- C$839,9994 bd2 ba-- sqft172 Hanover Pl, Hamilton, ON L8K 5X6For SaleMLS ID #X13504506, RE/MAX REAL ESTATE CENTRE INC.. TRREB
- C$819,9004 bd2 ba-- sqft15 Colonial Ct, Hamilton, ON L8K 4H2For SaleMLS ID #X13513068, ROYAL LEPAGE SIGNATURE CONNECT.CA REALTY. TRREB
- C$749,0003 bd2 ba-- sqft7 Berko Ave, Hamilton, ON L8V 2P8For SaleMLS ID #X13587466, RE/MAX PROFESSIONALS INC.. TRREB
- C$499,9004 bd2 ba-- sqft176 Emerald St N, Hamilton, ON L8L 5K8For SaleMLS ID #X13647106, ROYAL LEPAGE CERTIFIED REALTY. TRREB
- C$899,9006 bd4 ba-- sqft1053 Job Cres, Milton, ON L9T 8V6For SaleMLS ID #W13645882, RE/MAX REAL ESTATE CENTRE INC.. TRREB
- C$785,0004 bd4 ba-- sqft550 Stonehenge Dr, Hamilton, ON L9K 0B2For SaleMLS ID #X13434856, CENTURY 21 PROPERTY ZONE REALTY INC.. TRREB
- C$949,0003 bd4 ba-- sqft15 McPhail Pl, Hamilton, ON L8B 0R5For SaleMLS ID #X13649856, HOMELIFE/MIRACLE REALTY LTD. TRREB
- C$777,0005 bd2 ba-- sqft351 E 27th St, Hamilton, ON L8V 3G9For SaleMLS ID #X13582020, BAY STREET GROUP INC.. TRREB
