
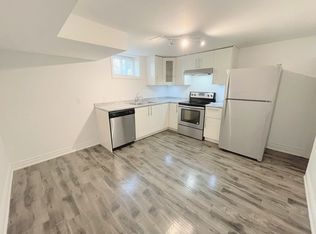
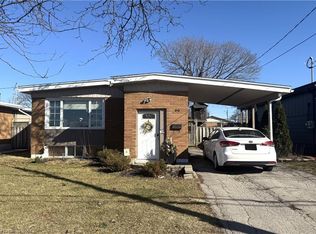
Welcome to 96 Manning Ave, this spacious bungalow is set up as a two units home with separate entrance, perfect for a large family or a turn-key investment property. This home features 3 + 2 bedrooms, 2 full bathrooms, carport with 6 parking. Conveniently located in central Hamilton Mountain, close to all amenities, highway and public transits just minute away, all daily needs are all within a short walk.
For sale
C$669,900
96 Manning Ave, Hamilton, ON L9A 3E9
5beds
935sqft
Single Family Residence, Residential
Built in ----
5,989 Square Feet Lot
$-- Zestimate®
C$716/sqft
C$-- HOA
What's special
Spacious bungalow
- 77 days |
- 14 |
- 1 |
Zillow last checked:
Listing updated:
Listed by:
David Tu, Broker,
Right at Home Realty
Source: ITSO,MLS®#: 40831403Originating MLS®#: Cornerstone Association of REALTORS®
Facts & features
Interior
Bedrooms & bathrooms
- Bedrooms: 5
- Bathrooms: 2
- Full bathrooms: 2
- Main level bathrooms: 1
- Main level bedrooms: 3
Bedroom
- Level: Main
- Area: 91.91
- Dimensions: 10ft. 10in. x 9ft. 10in.
Bedroom
- Level: Main
- Area: 131.91
- Dimensions: 10ft. 10in. x 13ft. 6in.
Bedroom
- Level: Main
- Area: 89.83
- Dimensions: 8ft. 10in. x 11ft. 9in.
Bedroom
- Level: Basement
- Area: 61.53
- Dimensions: 6ft. 11in. x 10ft. 7in.
Bedroom
- Level: Basement
- Area: 70.14
- Dimensions: 7ft. 0in. x 10ft. 2in.
Bathroom
- Features: 3-Piece
- Level: Basement
Bathroom
- Features: 4-Piece
- Level: Main
Dining room
- Level: Main
- Area: 127.66
- Dimensions: 14ft. 6in. x 9ft. 8in.
Kitchen
- Level: Main
- Area: 65.37
- Dimensions: 8ft. 10in. x 8ft. 7in.
Kitchen
- Level: Basement
- Area: 143.98
- Dimensions: 13ft. 3in. x 11ft. 5in.
Living room
- Level: Main
- Area: 178.87
- Dimensions: 16ft. 10in. x 11ft. 11in.
Recreation room
- Level: Basement
- Area: 70.14
- Dimensions: 7ft. 0in. x 10ft. 2in.
Heating
- Forced Air
Cooling
- Central Air
Appliances
- Included: Dryer, Refrigerator, Stove
- Laundry: In Basement
Features
- In-law Capability
- Basement: Separate Entrance,Walk-Out Access,Full,Finished
- Has fireplace: No
Interior area
- Total structure area: 1,745
- Total interior livable area: 935 sqft
- Finished area above ground: 935
- Finished area below ground: 810
Property
Parking
- Total spaces: 6
- Parking features: Front Yard Parking
- Uncovered spaces: 6
Features
- Stories: 1
- Frontage type: West
- Frontage length: 47.50
Lot
- Size: 5,989 Square Feet
- Dimensions: 47.5 x 126.1
- Features: Urban, Rectangular, Public Transit
Details
- Parcel number: 169710074
- Zoning: RT
Construction
Type & style
- Home type: SingleFamily
- Architectural style: Bungalow
- Property subtype: Single Family Residence, Residential
Materials
- Brick
- Roof: Asphalt Shing
Condition
- 51-99 Years
- New construction: No
Utilities & green energy
- Sewer: Sewer (Municipal)
- Water: Municipal
Community & HOA
Location
- Region: Hamilton
Financial & listing details
- Price per square foot: C$716/sqft
- Annual tax amount: C$3,860
- Date on market: 5/19/2026
- Inclusions: Dryer, Refrigerator, Stove
- Exclusions: Tenant's Belongings
D
David Tu, Broker
By pressing Contact Agent, you agree that the real estate professional identified above may call/text you about your search, which may involve use of automated means and pre-recorded/artificial voices. You don't need to consent as a condition of buying any property, goods, or services. Message/data rates may apply. You also agree to our Terms of Use. Zillow does not endorse any real estate professionals. We may share information about your recent and future site activity with your agent to help them understand what you're looking for in a home.
Price history
| Date | Event | Price |
|---|---|---|
| 5/19/2026 | Listed for sale | C$669,900C$716/sqft |
Source: ITSO #40831403 Report a problem | ||
Public tax history
Tax history is unavailable.
Climate risks
Neighborhood: Greeningdon
Nearby schools
GreatSchools rating
No schools nearby
We couldn't find any schools near this home.
- C$--3 bd1 ba800 sqft105 Hester St UNIT 2, Hamilton, ON L9A2N7Off Market
- C$--2 bd1 ba-- sqft105 Hester St, Hamilton, ON L9A2N7Off Market
- C$678,0004 bd2 ba955 sqft69 Ronaldshay Ave, Hamilton, ON L9A3B2Sold
- C$580,0003 bd2 ba1k sqft40 Purdy Cres, Hamilton, ON L9A3B3Sold
- C$---- bd-- ba-- sqft70 Deschene Ave, Hamilton, ON L9A3J7Off Market
- C$---- bd-- ba-- sqft107 Deschene Ave, Hamilton, ON L9A3J9Off Market
- C$718,0005 bd3 ba1k sqft65 Ronaldshay Ave, Hamilton, ON L9A3B2Sold
- C$700,0003 bd2 ba1.1k sqft30 Greeningdon Dr, Hamilton, ON L9A3A7Sold
Similar homes
- C$719,9994 bd3 ba1.2k sqft99 Mohawk Rd W, Hamilton, ON L9C 1W2For Sale
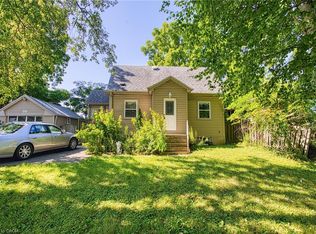 MLS ID #40852950, Chris Knighton, Salesperson, eXp Realty. ITSO
 - C$619,0004 bd2 ba1k sqft20 Cardinal Dr, Hamilton, ON L9A 4H4For Sale
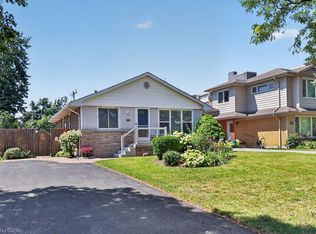 MLS ID #40852456, Tanya Rocca, Salesperson, Royal LePage Burloak Real Estate Services. ITSO
 - C$649,9004 bd2 ba1.2k sqft1091 Upper Wellington St, Hamilton, ON L9A 3S5For Sale
 MLS ID #40844644, Troy Noseworthy, Salesperson, RE/MAX Escarpment Realty Inc.. ITSO
 - C$649,9003 bd1 ba968 sqft154 Luscombe St, Hamilton, ON L9A 2K3For Sale
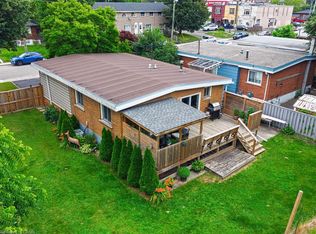 MLS ID #40844271, Brad Stevenett, Salesperson, Century 21 Miller Real Estate Ltd.. ITSO
 - C$619,0004 bd2 ba975 sqft46 Brett Ct, Hamilton, ON L8T 4R8For SaleMLS ID #40852349, Mark Silenzi, Salesperson, RE/MAX Escarpment Realty Inc.. ITSO
- C$689,9993 bd2 ba1k sqft848 Upper Wellington St, Hamilton, ON L9A 3R9For SaleMLS ID #40833166, Rob Golfi, Salesperson, RE/MAX Escarpment Golfi Realty Inc.. ITSO
- C$579,9004 bd2 ba1k sqft97 Guildwood Dr, Hamilton, ON L9C 6S3For SaleMLS ID #40853313, Rod Frank, Salesperson, RE/MAX Escarpment Frank Realty. ITSO
- C$699,9004 bd2 ba1k sqft19 Gildea St, Hamilton, ON L8V 2G6For SaleMLS ID #40838171, Mauris Michael Cecca, Salesperson, Coldwell Banker Community Professionals. ITSO
- C$649,9003 bd2 ba1.2k sqft330 E 18th St, Hamilton, ON L9A 4P8For SaleMLS ID #40849312, Michael St. Jean, Salesperson, Michael St. Jean Realty Inc.. ITSO
- C$699,9004 bd2 ba1k sqft85 Ranchdale Dr, Hamilton, ON L8V 2L9For SaleMLS ID #40825004, Bland Jafar Kaka, Salesperson, RE/MAX Escarpment Realty Inc.. ITSO
- C$649,9007 bd2 ba890 sqft55 W 5th St, Hamilton, ON L9C 3N5For SaleMLS ID #40832762, James Maggs, Salesperson, Rock Star Real Estate Inc.. ITSO
- C$700,0005 bd2 ba1.2k sqft14 Krafty Ct, Hamilton, ON L9C 6R7For SaleMLS ID #40841316, Kevin Drake, Salesperson, SHAW REALTY GROUP INC.. ITSO
- C$624,9993 bd2 ba1k sqft73 W 1st St, Hamilton, ON L9C 3C2For SaleMLS ID #40838906, Asarhadoun Kattina, Salesperson, One Percent Realty Ltd.. ITSO
- C$714,9003 bd2 ba987 sqft11 Duff St, Hamilton, ON L9C 1A8For SaleMLS ID #40845683, Deni Caruso, Salesperson, Royal LePage State Realty Inc.. ITSO
- C$524,9003 bd2 ba1.1k sqft40 Yeoville Ct, Hamilton, ON L9C 5W3For SaleMLS ID #40839892, Fadi Mohaisen, Salesperson, Homelife Professionals Realty Inc.. ITSO
- C$599,8005 bd2 ba1k sqft20 E 18th St, Hamilton, ON L9A 4N7For SaleMLS ID #40807735, Diane Price, Salesperson, Keller Williams Complete Realty. ITSO
- C$724,9006 bd2 ba915 sqft46 Beaconsfield Dr, Hamilton, ON L8T 2W9For SaleMLS ID #40831154, Jay Shaw, Broker, eXp Realty. ITSO
- C$825,0004 bd2 ba1.3k sqft328 E 19th St, Hamilton, ON L9A 4S8For SaleMLS ID #40851310, Jess Fabrizio, Salesperson, RE/MAX Escarpment Realty Inc.. ITSO
- C$799,0006 bd3 ba1k sqft6540 20th Rd E, Hamilton, ON L0R 1P0For SaleMLS ID #40840870, Jaskarn Jk Sahota, Salesperson, ROYAL STAR REALTY BRAMPTON. ITSO
- C$629,9004 bd2 ba800 sqft625 Tate Ave, Hamilton, ON L8H 6L4For SaleMLS ID #40829050, Charlie Dinardo, Salesperson, One Percent Realty Ltd.. ITSO
