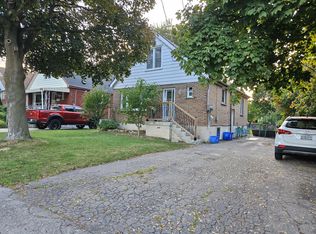
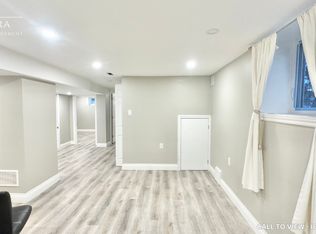
Proudly owned and meticulously maintained by the same family for over 25 years, this charming home offers exceptional value, thoughtful updates, and true pride of ownership inside and out. Featuring 3+1 bedrooms and 2 fully updated bathrooms, the home boasts a bright, functional layout and a well-designed kitchen—perfect for everyday living and effortless entertaining. The finished lower level adds flexibility with an additional bedroom, 3 piece bathroom and versatile living space and bonus in-law capability with the separate side entrance. Step outside to your private backyard retreat on a rare 132-foot deep lot, complete with an enclosed pool oasis at the rear. Professionally maintained since installation, the pool features a new liner and pump (2024) and a new pool light (2025), ensuring worry-free enjoyment for years to come. Additional highlights include a detached garage with hydro (space for 2 tandem vehicles), an exposed aggregate driveway (space for 4 vehicles), a new roof (2025), and updated fascia, soffit, and eaves (2020). Ideally located in a sought-after neighbourhood close to schools, parks, shopping, and transit—this is a turnkey opportunity you won’t want to miss.
For sale
C$789,900
328 E 19th St, Hamilton, ON L9A 4S8
4beds
1,387sqft
Single Family Residence, Residential
Built in ----
5,305 Square Feet Lot
$-- Zestimate®
C$570/sqft
C$-- HOA
What's special
Bright functional layoutWell-designed kitchen
- 59 days
- 16
- 0
Zillow last checked:
Listing updated:
Listed by:
Jess Fabrizio, Salesperson,
RE/MAX Escarpment Realty Inc.
Source: ITSO,MLS®#: 40851310Originating MLS®#: Cornerstone Association of REALTORS®
Facts & features
Interior
Bedrooms & bathrooms
- Bedrooms: 4
- Bathrooms: 2
- Full bathrooms: 2
- Main level bathrooms: 1
- Main level bedrooms: 1
Other
- Level: Main
Bedroom
- Level: Second
Bedroom
- Level: Second
Bedroom
- Level: Basement
Bathroom
- Features: 4-Piece
- Level: Main
Bathroom
- Features: 3-Piece
- Level: Basement
Other
- Level: Basement
Eat in kitchen
- Level: Main
Family room
- Level: Basement
Laundry
- Level: Basement
Living room
- Level: Main
Other
- Description: Walk-in closet
- Level: Main
Heating
- Fireplace-Gas
Cooling
- Central Air
Appliances
- Included: Dishwasher, Dryer, Stove, Washer
- Laundry: In Basement, Laundry Room
Features
- In-law Capability
- Basement: Separate Entrance,Full,Finished
- Has fireplace: Yes
Interior area
- Total structure area: 2,272
- Total interior livable area: 1,387 sqft
- Finished area above ground: 1,387
- Finished area below ground: 885
Property
Parking
- Total spaces: 6
- Parking features: Detached Garage, Garage Door Opener, Private Drive Single Wide
- Garage spaces: 2
- Uncovered spaces: 4
Features
- Stories: 1
- Has private pool: Yes
- Pool features: In Ground
- Frontage type: West
- Frontage length: 40.12
Lot
- Size: 5,305 Square Feet
- Dimensions: 40.12 x 132.25
- Features: Urban, Hospital, Major Highway, Place of Worship, Playground Nearby, Public Transit, Schools, Shopping Nearby
Details
- Parcel number: 170160153
- Zoning: C
Construction
Type & style
- Home type: SingleFamily
- Property subtype: Single Family Residence, Residential
Materials
- Brick, Vinyl Siding
- Foundation: Block
- Roof: Asphalt Shing
Condition
- 51-99 Years
- New construction: No
Utilities & green energy
- Sewer: Sewer (Municipal)
- Water: Municipal
Community & HOA
Location
- Region: Hamilton
Financial & listing details
- Price per square foot: C$570/sqft
- Annual tax amount: C$5,403
- Date on market: 7/27/2026
- Inclusions: Dishwasher, Dryer, Garage Door Opener, Stove, Washer, Other, Pergola, Wardrobe In Basement Bedroom, All Pool Equipment.
- Exclusions: Fridge In Garage, Wall Mounted Tv And Wall Mount In Basement Rec Room.
Price history
| Date | Event | Price |
|---|---|---|
| 8/24/2026 | Price change | C$789,900-1.3%C$570/sqft |
Source: ITSO #40851310 Report a problem | ||
| 8/5/2026 | Price change | C$799,900-3%C$577/sqft |
Source: ITSO #40851310 Report a problem | ||
| 7/27/2026 | Listed for sale | C$825,000+17.9%C$595/sqft |
Source: ITSO #40851310 Report a problem | ||
| 4/28/2023 | Listing removed | -- |
Source:  Cornerstone Association of REALTORS® - Hamilton-Burlington #H4161373 Report a problem Cornerstone Association of REALTORS® - Hamilton-Burlington #H4161373 Report a problem | ||
| 4/21/2023 | Listed for sale | C$699,999C$505/sqft |
Source: Cornerstone Association of REALTORS® - Hamilton-Burlington #H4161373 Report a problem | ||
Public tax history
Tax history is unavailable.
Climate risks
Neighborhood: Hill Park
Nearby schools
GreatSchools rating
No schools nearby
We couldn't find any schools near this home.

Similar homes
- C$819,9004 bd3 ba1.4k sqft2 Luciano Ct, Hamilton, ON L9A 5G4New Construction
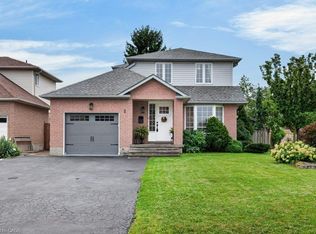 MLS ID #40857925, Cindy Cloutier, Salesperson, Heritage Realty. ITSO
 - C$749,9005 bd3 ba1.6k sqft17 Tuxedo Ave S, Hamilton, ON L8K 2R7For Sale
 MLS ID #40865153, Drew Woolcott, Broker, RE/MAX Escarpment Realty Inc.. ITSO
 - C$689,9003 bd2 ba1.3k sqft38 E 17th St, Hamilton, ON L9A 4M1For Sale
 MLS ID #40863099, Sean Dawson, Salesperson, Royal LePage State Realty. ITSO
 - C$724,9004 bd2 ba1.2k sqft120 Stone Church Rd W, Hamilton, ON L9B 1A3For Sale
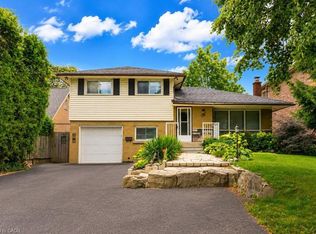 MLS ID #40855543, Albert Iavarone, Salesperson, RE/MAX Escarpment Realty Inc.. ITSO
