Welcome to 330 East 18th Street, a beautifully updated home nestled in one of Hamilton Mountain's most established family neighbourhoods. The thoughtfully renovated interior blends modern design with everyday functionality, highlighted by a stunning chef-inspired kitchen featuring sleek white cabinetry, quartz countertops, stainless steel appliances, abundant storage, and a striking mosaic tile backsplash. The spa-inspired bathroom offers a freestanding soaker tub surrounded by floor-to-ceiling tile, creating the perfect retreat. The fully finished lower level is an entertainer's dream, complete with a custom wet bar, spacious recreation room, exposed wood beam ceilings, and walk-up access to the backyard. Conveniently located close to schools, parks, shopping, hospitals, public transit, and highway access, this move-in-ready home offers exceptional value for families, professionals, and anyone looking to enjoy the best of Hamilton Mountain.
For sale
C$649,900
330 E 18th St, Hamilton, ON L9A 4P8
3beds
1,288sqft
Single Family Residence, Residential
Built in ----
4,356 Square Feet Lot
$-- Zestimate®
C$505/sqft
C$-- HOA
What's special
Thoughtfully renovated interiorModern designStunning chef-inspired kitchenSleek white cabinetryQuartz countertopsStainless steel appliancesAbundant storage
- 27 days |
- 62 |
- 3 |
Zillow last checked:
Listing updated:
Listed by:
Michael St. Jean, Salesperson,
Michael St. Jean Realty Inc.
Source: ITSO,MLS®#: 40849312Originating MLS®#: Cornerstone Association of REALTORS®
Facts & features
Interior
Bedrooms & bathrooms
- Bedrooms: 3
- Bathrooms: 2
- Full bathrooms: 2
Other
- Level: Second
Bedroom
- Level: Second
Bedroom
- Level: Second
Bathroom
- Features: 4-Piece
- Level: Second
Bathroom
- Features: 3-Piece
- Level: Basement
Bonus room
- Level: Basement
Dining room
- Level: Main
Eat in kitchen
- Level: Main
Family room
- Level: Lower
Laundry
- Level: Basement
Living room
- Level: Main
Other
- Features: Wet Bar
- Level: Lower
Recreation room
- Level: Basement
Heating
- Forced Air, Natural Gas
Cooling
- Central Air
Appliances
- Included: Dishwasher, Dryer, Refrigerator, Stove, Washer
- Laundry: In-Suite
Features
- Wet Bar
- Basement: Full,Finished
- Has fireplace: No
Interior area
- Total structure area: 2,243
- Total interior livable area: 1,288 sqft
- Finished area above ground: 1,288
- Finished area below ground: 955
Property
Parking
- Total spaces: 6
- Parking features: Detached Garage, Asphalt, Mutual/Shared, Private Drive Single Wide
- Garage spaces: 1
- Uncovered spaces: 5
Features
- Stories: 2
- Frontage type: West
- Frontage length: 43.00
Lot
- Size: 4,356 Square Feet
- Dimensions: 43 x 100
- Features: Urban, Hospital, Library, Park, Place of Worship, Playground Nearby, Public Transit, Rec./Community Centre, Schools, Shopping Nearby
Details
- Parcel number: 170160087
- Zoning: R1
Construction
Type & style
- Home type: SingleFamily
- Property subtype: Single Family Residence, Residential
Materials
- Brick
- Foundation: Poured Concrete
- Roof: Asphalt Shing
Condition
- 51-99 Years
- New construction: No
Utilities & green energy
- Sewer: Sewer (Municipal)
- Water: Municipal
Community & HOA
Location
- Region: Hamilton
Financial & listing details
- Price per square foot: C$505/sqft
- Annual tax amount: C$5,374
- Date on market: 7/27/2026
- Inclusions: Dishwasher, Dryer, Refrigerator, Stove, Washer
Price history
| Date | Event | Price |
|---|---|---|
| 7/27/2026 | Listed for sale | C$649,900C$505/sqft |
Source: ITSO #40849312 Report a problem | ||
Public tax history
Tax history is unavailable.
Climate risks
Neighborhood: Hill Park
Nearby schools
GreatSchools rating
No schools nearby
We couldn't find any schools near this home.
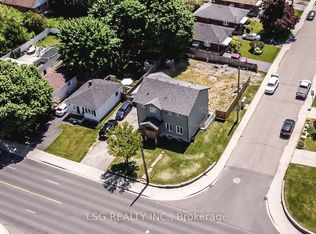
- C$1,8002 bd3 ba-- sqft412 Fennell Ave E #BASEMENT, Hamilton, ON L9A1T9For Rent
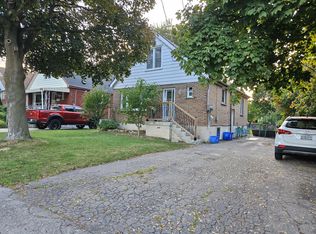
- C$799,9004 bd2 ba1.3k sqft328 E 19th St, Hamilton, ON L9A4S8For Sale

- C$1,6502 bd1 ba90 sqft320 E 19th St #BASEMENT, Hamilton, ON L9A4S8For Rent
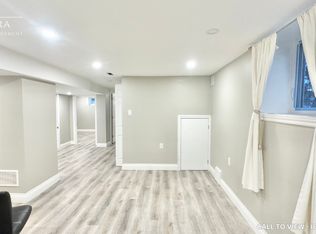
- C$--2 bd1 ba800 sqft320 E 19th St #2, Hamilton, ON L9A4S8Off Market
- C$---- bd-- ba-- sqft326 E 19th St, Hamilton, ON L9A4S8Off Market
- C$--2 bd1 ba-- sqft322 E 17th St, Hamilton, ON L9A4M8Off Market
- C$--3 bd1 ba-- sqft349 E 17th St, Hamilton, ON L9A4N1Off Market
- C$--2 bd1 ba1k sqft327 E 16th St, Hamilton, ON L9A4K1Off Market
Similar homes
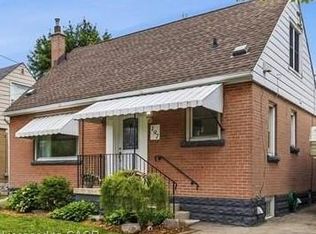
- C$589,9004 bd2 ba1.5k sqft197 E 12th St, Hamilton, ON L9A 3X5For Sale
 MLS ID #40856899, Michelle Mans, Salesperson, Royal LePage State Realty Inc.. ITSO
 - C$649,9003 bd2 ba843 sqft94 Clarendon Ave, Hamilton, ON L9A 3A3For Sale
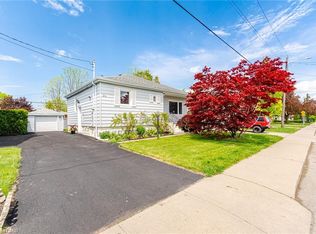 MLS ID #40849612, Kathryn Stenhouse, Salesperson, Realty World Legacy. ITSO
 - C$650,0006 bd2 ba1.1k sqft15 W 1st St, Hamilton, ON L9C 3B5For Sale
 MLS ID #40839056, Claudia Rodriguez-Larrain, Salesperson, Royal LePage State Realty Inc.. ITSO
 - C$689,9993 bd2 ba1k sqft848 Upper Wellington St, Hamilton, ON L9A 3R9For Sale
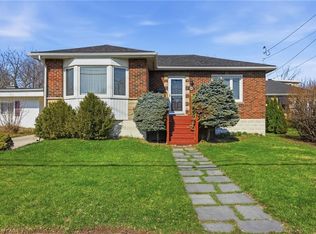 MLS ID #40833166, Rob Golfi, Salesperson, RE/MAX Escarpment Golfi Realty Inc.. ITSO
 - C$674,9904 bd2 ba736 sqft197 Crockett St, Hamilton, ON L8V 1H3For SaleMLS ID #40854840, Ali Abbas, Office Manager, Realty Network. ITSO
- C$659,9003 bd2 ba962 sqft352 E 28th St, Hamilton, ON L8V 3J6For SaleMLS ID #40824561, Rod Frank, Salesperson, RE/MAX Escarpment Frank Realty. ITSO
- C$649,9003 bd2 ba1.1k sqft265 Bonaventure Dr, Hamilton, ON L9C 7B2For SaleMLS ID #40851075, Rochelle Edwards, Salesperson, J.M. Edwards Associates Inc.. ITSO
- C$649,9003 bd2 ba930 sqft86 Ranchdale Dr, Hamilton, ON L8V 2M1For SaleMLS ID #40795193, Jenni Jones, Salesperson, Homelife Professionals Realty Inc.. ITSO
- C$659,0003 bd3 ba1.1k sqft239 Rosewood Rd, Hamilton, ON L8K 3J5For SaleMLS ID #40849618, Justin Little, Salesperson, RE/MAX Escarpment Realty Inc.. ITSO
- C$649,0004 bd2 ba1.2k sqft56 Brookstream Ct, Hamilton, ON L8K 6J2For SaleMLS ID #40850463, Lynsey Foster, Broker, RE/MAX Escarpment Realty Inc.. ITSO
- C$629,9004 bd2 ba1.2k sqft1091 Upper Wellington St, Hamilton, ON L9A 3S5For SaleMLS ID #40844644, Troy Noseworthy, Salesperson, RE/MAX Escarpment Realty Inc.. ITSO
- C$675,0004 bd2 ba956 sqft6 Beacon Ave, Hamilton, ON L8T 2N3For SaleMLS ID #40853708, Dana Eddy, Salesperson, Your Home Sold Guaranteed Realty Imperium. ITSO
- C$659,0003 bd2 ba927 sqft127 Taylor Ave, Hamilton, ON L8K 3T1For SaleMLS ID #40850564, Kellie Frizell, Salesperson, Keller Williams Edge Realty. ITSO
- C$709,9004 bd2 ba1.3k sqft450 E 42nd St, Hamilton, ON L8T 3B3For SaleMLS ID #40853119, Elyse Bouwmeester, Broker, RED AND WHITE REALTY INC.. ITSO
- C$599,8005 bd2 ba1k sqft20 E 18th St, Hamilton, ON L9A 4N7For SaleMLS ID #40807735, Diane Price, Salesperson, Keller Williams Complete Realty. ITSO
- C$599,4234 bd2 ba1.1k sqft591 Mohawk Rd W, Hamilton, ON L9C 1X5For SaleMLS ID #40851849, Vince Delvecchio, Salesperson, Royal LePage State Realty Inc.. ITSO
- C$634,0005 bd2 ba1.1k sqft30 Lottridge St, Hamilton, ON L8L 6T5For SaleMLS ID #40846473, Abbie Kaczmarek, Salesperson, RE/MAX Escarpment Realty Inc.. ITSO
- C$579,9004 bd1 ba1k sqft302 E 28th St, Hamilton, ON L8V 3J3For SaleMLS ID #40845149, Mark Nyman, Salesperson, Royal LePage State Realty Inc.. ITSO
- C$749,9994 bd2 ba972 sqft33 Alderney Ave, Hamilton, ON L9A 2A6For SaleMLS ID #40835247, Rubel Ibna Shaikh, Broker, RE/MAX Escarpment Realty Inc.. ITSO
- C$599,9003 bd2 ba1.4k sqft66 Paling Ct, Hamilton, ON L8H 5J2For SaleMLS ID #40854527, Rhiannon Cook, Salesperson, RE/MAX Escarpment Realty Inc.. ITSO
