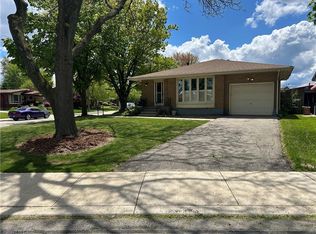
This spacious and functional, single-owner, 4-level backsplit is located on a beautiful corner lot in the desirable Thorner neighbourhood. Finished on all levels offers over 1700 sq.ft. of exceptional functionality for family living, with an additional 400sq.ft. in the crawlspace for storage. Enjoy an eat-in kitchen with access to the side patio—ideal for morning coffee or evening BBQs. The formal living and dining rooms offer generous space for entertaining, and 3 bedrooms and 2 full bathrooms are perfect for growing families. The bright upper level family room features a gas fireplace and sliding doors leading to a private backyard retreat with an inground concrete pool with a slide and diving board—perfect for summer fun. The basement has a rec room, craft nook/computer area, laundry/utility and storage. Surrounded by established perennial gardens, this home offers incredible curb appeal and outdoor enjoyment. Other highlights include a newer roof (2017) & A/C (2022), 100 amp breakers (copper wiring), attached single car garage with inside and rear yard access and a large 6-car driveway. Close to schools, parks, shopping, transit and the Linc—this is an opportunity to own a solid home in an established, family-focused community. **original hardwood under the carpet in the living/dining room and upper two bedrooms.
For sale
C$649,900
86 Ranchdale Dr, Hamilton, ON L8V 2M1
3beds
930sqft
Single Family Residence, Residential
Built in ----
5,662 Square Feet Lot
$-- Zestimate®
C$699/sqft
C$-- HOA
What's special
Beautiful corner lotGas fireplacePrivate backyard retreatIncredible curb appeal
- 7 hours
- 4
- 1
Zillow last checked:
Listing updated:
Listed by:
Jenni Jones, Salesperson,
Homelife Professionals Realty Inc.
Source: ITSO,MLS®#: 40795193Originating MLS®#: Cornerstone Association of REALTORS®
Facts & features
Interior
Bedrooms & bathrooms
- Bedrooms: 3
- Bathrooms: 2
- Full bathrooms: 2
Other
- Features: Carpet
- Level: Second
Bedroom
- Features: Carpet
- Level: Second
Bedroom
- Features: Carpet
- Level: Lower
Bathroom
- Features: 4-Piece
- Level: Second
Bathroom
- Features: 3-Piece
- Level: Lower
Dining room
- Level: Main
Eat in kitchen
- Features: Double Vanity, Tile Floors
- Level: Main
Family room
- Features: 4-Piece, Fireplace, Sliding Doors
- Level: Lower
Laundry
- Description: laundry and utility
- Features: Vinyl Flooring
- Level: Basement
Living room
- Features: Bay Window
- Level: Main
Other
- Description: sewing area/craft nook/den/computer; measurements taken from widest point
- Level: Basement
Recreation room
- Features: Laminate
- Level: Basement
Heating
- Forced Air, Natural Gas
Cooling
- Central Air
Appliances
- Included: Water Heater, Dishwasher, Dryer, Refrigerator, Stove, Washer
- Laundry: In Basement
Features
- High Speed Internet, Ceiling Fan(s)
- Windows: Window Coverings
- Basement: Full,Finished
- Number of fireplaces: 1
- Fireplace features: Family Room, Gas
Interior area
- Total structure area: 1,776
- Total interior livable area: 930 sqft
- Finished area above ground: 930
- Finished area below ground: 846
Property
Parking
- Total spaces: 7
- Parking features: Attached Garage, Inside Entrance, Private Drive Triple+ Wide
- Attached garage spaces: 1
- Uncovered spaces: 6
Features
- Stories: 2
- Has private pool: Yes
- Pool features: In Ground, Outdoor Pool
- Fencing: Full
- Frontage type: South
- Frontage length: 58.69
Lot
- Size: 5,662 Square Feet
- Dimensions: 58.69 x 100
- Features: Urban, Airport, Ample Parking, Highway Access, Hospital, Library, Place of Worship, Public Transit, Quiet Area, Rec./Community Centre, School Bus Route, Schools, Shopping Nearby
Details
- Parcel number: 169780076
- Zoning: R1
- Other equipment: Pool Equipment
Construction
Type & style
- Home type: SingleFamily
- Architectural style: Split Level
- Property subtype: Single Family Residence, Residential
Materials
- Aluminum Siding, Brick
- Foundation: Concrete Block
- Roof: Asphalt Shing
Condition
- 51-99 Years
- New construction: No
Utilities & green energy
- Sewer: Sewer (Municipal)
- Water: Municipal-Metered
- Utilities for property: Cell Service, Electricity Connected, Fibre Optics, Garbage/Sanitary Collection, Natural Gas Connected, Recycling Pickup, Street Lights, Phone Connected
Community & HOA
Community
- Security: Carbon Monoxide Detector, Smoke Detector, Smoke Detector(s)
Location
- Region: Hamilton
Financial & listing details
- Price per square foot: C$699/sqft
- Annual tax amount: C$5,310
- Date on market: 10/13/2026
- Inclusions: Carbon Monoxide Detector, Dishwasher, Dryer, Pool Equipment, Refrigerator, Smoke Detector, Stove, Washer, Window Coverings, Built-In Microwave/Range Hood; All Pool Equipment; Garden Shed And Contents; All Outdoor Garden Decor Including Flower Pots; All Outdoor Furniture In Pool Area And Cushions; All Umbrellas & Umbrella Holders/Stand; 2 Deck Boxes. all Inclusions Are As Is/As Seen.
- Exclusions: Framed Mirror In 3pc Lower Level Bathroom; All Staging Items; Red Adirondack Chairs (2) On Side Patio; Flower Pot And Flower Beside The Garage.
- Electric utility on property: Yes
Price history
Price history is unavailable.
Public tax history
Tax history is unavailable.
Climate risks
Neighborhood: Thorner
Nearby schools
GreatSchools rating
No schools nearby
We couldn't find any schools near this home.

Similar homes
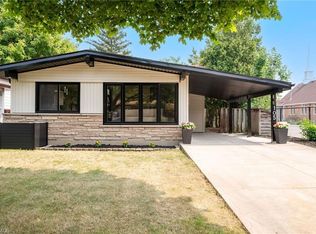
- C$599,9006 bd2 ba973 sqft275 W 2nd St, Hamilton, ON L9C 3G8For Sale
 MLS ID #40870051, Timothy Wai Ming Hong, Salesperson, Rock Star Real Estate Inc.. ITSO
 - C$644,9003 bd2 ba982 sqft352 E 28th St, Hamilton, ON L8V 3J6For Sale
 MLS ID #40864612, Rod Frank, Salesperson, RE/MAX Escarpment Frank Realty. ITSO
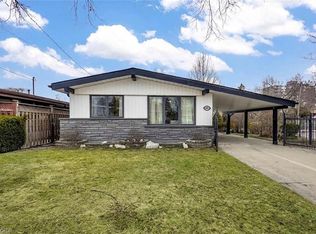
 - C$699,9004 bd2 ba1k sqft85 Ranchdale Dr, Hamilton, ON L8V 2L9For Sale
 MLS ID #40825004, Bland Jafar Kaka, Salesperson, RE/MAX Escarpment Realty Inc.. ITSO
 - C$699,9005 bd2 ba1k sqft306 Templemead Dr, Hamilton, ON L8W 2W5For Sale
 MLS ID #40868483, Danielle Connelly, Salesperson, RE/MAX Escarpment Realty Inc.. ITSO
