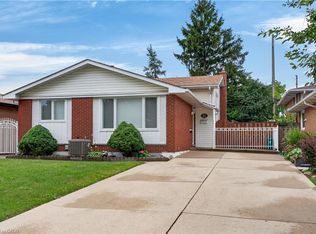
Sun-Filled and MOVE-IN READY 4-Level BACKSPLIT in the Heart of Gilbert on Hamilton’s West Mountain… Steps to a MASSIVE PARK space with paved pathways, playground + splashpad and close to shops as well as access to the Lincoln Alexander Parkway for easy commuting! With the MAJORITY OF UPDATES were done within the LAST 10 YEARS in this well-maintained home, the pride of ownership put in over the years is a gift to the next family to call Bonaventure home. The KITCHEN shines with QUARTZ counters, CUSTOM CABINETRY, stainless appliances and a SPACIOUS ISLAND made for morning coffee. Hardwood floors carry you through a bright, open living and dining space. Upstairs: 3 bright bedrooms & a RENOVATED BATHROOM. Downstairs is full of surprises with a COZY FAMILY ROOM with a gas fireplace and CUSTOM PUB-STYLE WET BAR, a SECOND FULL BATHROOM with a spacious glass-enclosed shower, plus a BONUS GYM SPACE or repurpose as a hobby / rec room. With JUST OVER 2,000 SQ. FT across 4 levels… there’s room for everyone at 265 Bonaventure Dr! Out back, a FENCED YARD with garden beds plus a shed gives you room to breathe, play and the SIDE DOOR ACCESS offer an amazing opportunity to entertain friends and family. The LONG DOUBLE WIDE DRIVEWAY even fits 3 full-size cars! Come see it for yourself… this home is ready to meet its new owner. Let’s connect and book your tour!
For sale
C$649,900
265 Bonaventure Dr, Hamilton, ON L9C 7B2
3beds
1,127sqft
Single Family Residence, Residential
Built in 1983
3,500 Square Feet Lot
$-- Zestimate®
C$577/sqft
C$-- HOA
What's special
Custom cabinetryStainless appliancesHardwood floorsRenovated bathroomCustom pub-style wet bar
- 46 days
- 22
- 2
Zillow last checked:
Listing updated:
Listed by:
Rochelle Edwards, Salesperson,
J.M. Edwards Associates Inc.
Source: ITSO,MLS®#: 40851075Originating MLS®#: Cornerstone Association of REALTORS®
Facts & features
Interior
Bedrooms & bathrooms
- Bedrooms: 3
- Bathrooms: 2
- Full bathrooms: 2
Other
- Description: The primary overlooks the backyard and offers a large mirrored closet with wall space for additional organization options
- Features: Hardwood Floor
- Level: Second
Bedroom
- Description: Overlooking the backyard with mirrored sliding closet doors
- Features: Hardwood Floor
- Level: Second
Bedroom
- Description: Overlooks the side yard with mirrored closet.
- Features: Hardwood Floor
- Level: Second
Bathroom
- Description: Fully renovated main bathroom
- Features: 4-Piece, Tile Floors
- Level: Second
Bathroom
- Description: Spacious glass-enclosed shower and large vanity in this renovated bathroom.
- Features: 3-Piece
- Level: Lower
Dining room
- Description: Large dining room can easily accommodate a standard 8-person table.
- Features: Hardwood Floor
- Level: Main
Family room
- Description: Large, versatile room with a custom gas fireplace... Perfect for cozy nights together catching up over your favourite series or movie.
- Features: Fireplace, Hardwood Floor, Open Concept, Wet Bar
- Level: Lower
Foyer
- Description: Step into the bright foyer, which opens onto the main floor and features a large mirrored double closet.
- Features: Tile Floors
- Level: Main
Kitchen
- Description: Large custom kitchen with bright pot lights, double sinks, quartz counters + island, stainless steel appliances and access to the backyard.
- Features: Double Vanity, Inside Entry, Open Concept, Pantry, Professionally Designed, Tile Floors
- Level: Main
Laundry
- Description: The large laundry room provides additional storage and space to hang dry delicates
- Level: Basement
Living room
- Description: Bright bay window creates a beautiful space to entertain or spend time as a family.
- Features: Bay Window, Hardwood Floor
- Level: Main
Other
- Description: The stunning custom Pub-Style wet bar creates the ideal space for get-togethers
- Features: Fireplace, Tile Floors, Wet Bar
- Level: Lower
Recreation room
- Description: Large open space perfect as a home gym, hobby space or additional recreation room.
- Features: Tile Floors
- Level: Basement
Utility room
- Description: This utility space houses the furnace and hot water tank
- Level: Basement
Workshop
- Description: The workshop space offers an opportunity to store tools, seasonal items and includes room for an additional fridge or freezer
- Level: Basement
Heating
- Forced Air, Natural Gas
Cooling
- Central Air
Appliances
- Included: Bar Fridge, Water Heater, Range Hood
- Laundry: In Basement, Lower Level
Features
- Upgraded Insulation, Wet Bar, Work Bench
- Windows: Window Coverings
- Basement: Partial,Finished
- Number of fireplaces: 1
- Fireplace features: Gas, Recreation Room
Interior area
- Total structure area: 2,164
- Total interior livable area: 1,127 sqft
- Finished area above ground: 1,127
- Finished area below ground: 1,037
Property
Parking
- Total spaces: 3
- Parking features: Private Drive Double Wide
- Uncovered spaces: 3
Features
- Stories: 2
- Frontage type: South
- Frontage length: 35.00
Lot
- Size: 3,500 Square Feet
- Dimensions: 35 x 100
- Features: Urban, Airport, Highway Access, Library, Open Spaces, Park, Place of Worship, Playground Nearby, Public Transit, Rec./Community Centre, Schools, Shopping Nearby, Trails
Details
- Parcel number: 169620063
- Zoning: D/S-744
Construction
Type & style
- Home type: SingleFamily
- Architectural style: Backsplit
- Property subtype: Single Family Residence, Residential
Materials
- Brick, Other
- Roof: Asphalt Shing
Condition
- 31-50 Years
- New construction: No
- Year built: 1983
Utilities & green energy
- Sewer: Sewer (Municipal)
- Water: Municipal
Community & HOA
Location
- Region: Hamilton
Financial & listing details
- Price per square foot: C$577/sqft
- Annual tax amount: C$5,000
- Date on market: 7/25/2026
- Inclusions: Range Hood, Window Coverings, Electrical Light Fixtures, Shed
- Exclusions: Appliances (Seller Is Open To Negotiate, But Would Like To Take)
Price history
| Date | Event | Price |
|---|---|---|
| 7/25/2026 | Listed for sale | C$649,900C$577/sqft |
Source: ITSO #40851075 Report a problem | ||
Public tax history
Tax history is unavailable.
Climate risks
Neighborhood: Gilbert
Nearby schools
GreatSchools rating
No schools nearby
We couldn't find any schools near this home.
Similar homes
- C$689,9004 bd2 ba1k sqft312 Upper Paradise Rd, Hamilton, ON L9C 5C4For Sale
 MLS ID #40861336, Colin Gainham, Salesperson, Keller Williams Edge Realty. ITSO
 - C$624,5003 bd2 ba843 sqft94 Clarendon Ave, Hamilton, ON L9A 3A3For Sale
 MLS ID #40860785, Kathryn Stenhouse, Salesperson, Realty World Legacy. ITSO
 - C$669,9004 bd2 ba1k sqft1008 Garth St, Hamilton, ON L9C 4L6For Sale
 MLS ID #40851803, Rod Frank, Salesperson, RE/MAX Escarpment Frank Realty. ITSO
 - C$699,9003 bd2 ba1.1k sqft41 Darlington Dr, Hamilton, ON L9C 2L8For Sale
 MLS ID #40849673, Luke O'reilly, Broker, Royal LePage State Realty Inc.. ITSO
