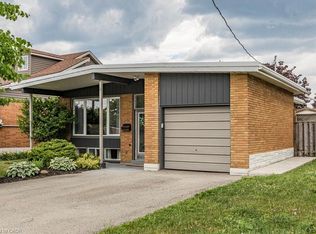

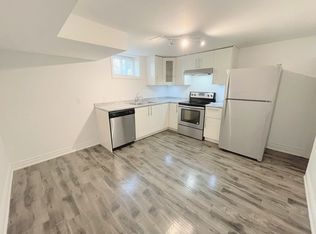
IN-LAW POTENTIAL!! Great central mountain location! Turn key! Move in ready! Approx 1800 sqft of living space including the basement. This well maintained bungalow is a great home that fits many buyers needs, first time buyers, downsizing in need of a bungalow or a family home across from Ridgemount School. The home offers a bright & spacious kitchen with tons of cupboard space, S/S appliances & butcher block counters. Large bright & sunny living room with updated flooring in the living room & 3 bedrooms. Access to the yard through the primary bedroom so you can enjoy your morning coffee on the east-facing deck. Completing this floor is a nicely updated 4pc bathroom. With 2 entrance doors in the foyer this home is the perfect layout to create an in-law set up, just add a kitchen in the basement & close in the stairwell & you’re done! There is a sunny rec room with a large above-grade window, a nice sized bedroom & 3 piece bathroom plus storage. Neutral paint throughout & tastefully decorated. Enjoy your backyard oasis complete with pool, deck & a treehouse for the kids in this large lot (50’ x 113.91’). Walking distance to parks, shopping, transit, restaurants & a 1 minute walk to Dave Andrechuk Arena. Just a short drive to Mohawk College & St Joe’s West 5th. You will quickly find how convenient this location is. Located just off Upper James so quick access to the LINC & Red Hill Valley. Parking for 3 cars in the driveway with carport & street parking available. Shows 10+++. Furnace approx 15 years old, A/C approx 3 years old, shingles approx 15 years old.
Sold for $678,000
C$678,000
69 Ronaldshay Ave, Hamilton, ON L9A 3B2
4beds
955sqft
Single Family Residence, Residential
Built in 1961
5,695 Square Feet Lot
$-- Zestimate®
C$710/sqft
C$2,551 Estimated rent
Home value
Not available
Estimated sales range
Not available
Not available
Owner options
List your home for rent
C$2,551/mo
Rent Zestimate®
Find your next renter with Zillow Rental Manager. Plus, with online applications, you can quickly screen prospective tenants – for free.
C$2,551/mo
Rent Zestimate®
Refinance and save
C$2,866/mo
Est. payment
Refinancing to a lower rate could help reduce your monthly payments and save thousands over the life of the loan.
C$2,866/mo
Est. payment
Explore your selling options
Work with a Zillow partner agent
Leverage their expertise and Zillow's premium Showcase listings to get your home seen by more buyers.
Get startedList with your own agent
Get your home in front of millions of buyers by listing it on Zillow.
Learn how to do itSell it yourself
Take full control of how buyers see your home on Zillow by listing For Sale by Owner (FSBO).
List your homeWhat's special
Zillow last checked:
Listing updated:
Listed by:
Diane Price, Salesperson,
Keller Williams Complete Realty,
Krisztina Price, Salesperson,
Keller Williams Complete Realty
Source: ITSO,MLS®#: 40707327Originating MLS®#: Cornerstone Association of REALTORS®
Facts & features
Interior
Bedrooms & bathrooms
- Bedrooms: 4
- Bathrooms: 2
- Full bathrooms: 2
- Main level bathrooms: 1
- Main level bedrooms: 3
Other
- Level: Main
- Area: 140.28
- Dimensions: 10ft. 2in. x 14ft. 0in.
Bedroom
- Level: Main
- Area: 90.27
- Dimensions: 10ft. 3in. x 9ft. 0in.
Bedroom
- Level: Main
- Area: 90
- Dimensions: 10ft. 0in. x 9ft. 0in.
Bedroom
- Level: Basement
- Area: 111.1
- Dimensions: 11ft. 0in. x 10ft. 10in.
Bathroom
- Features: 4-Piece
- Level: Main
- Area: 41.39
- Dimensions: 4ft. 11in. x 10ft. 7in.
Bathroom
- Features: 3-Piece
- Level: Basement
- Area: 49.04
- Dimensions: 6ft. 10in. x 8ft. 4in.
Dining room
- Level: Main
- Area: 56.53
- Dimensions: 8ft. 3in. x 7ft. 4in.
Kitchen
- Level: Main
- Area: 92.43
- Dimensions: 13ft. 11in. x 7ft. 5in.
Living room
- Level: Main
- Area: 248.67
- Dimensions: 13ft. 4in. x 19ft. 7in.
Recreation room
- Level: Basement
- Area: 232.21
- Dimensions: 21ft. 11in. x 11ft. 0in.
Storage
- Level: Basement
- Area: 188.38
- Dimensions: 17ft. 11in. x 11ft. 1in.
Heating
- Forced Air, Natural Gas
Cooling
- Central Air
Appliances
- Included: Water Heater, Dishwasher, Dryer, Range Hood, Refrigerator, Stove, Washer
- Laundry: In-Suite, Lower Level
Features
- In-law Capability, Other
- Windows: Window Coverings
- Basement: Full,Finished
- Has fireplace: No
Interior area
- Total structure area: 955
- Total interior livable area: 955 sqft
- Finished area above ground: 955
Property
Parking
- Total spaces: 3
- Parking features: Attached Garage, Asphalt, Carport, Private Drive Single Wide
- Attached garage spaces: 1
- Uncovered spaces: 2
Features
- Stories: 1
- Has private pool: Yes
- Pool features: Above Ground
- Frontage type: East
- Frontage length: 50.00
Lot
- Size: 5,695 Square Feet
- Dimensions: 50 x 113.91
- Features: Urban, Rectangular, Highway Access, Library, Park, Place of Worship, Public Transit, Rec./Community Centre, Schools, Shopping Nearby
- Topography: Flat
Details
- Parcel number: 169690173
- Zoning: C
- Other equipment: Pool Equipment
Construction
Type & style
- Home type: SingleFamily
- Architectural style: Bungalow
- Property subtype: Single Family Residence, Residential
Materials
- Aluminum Siding, Brick
- Foundation: Concrete Block
- Roof: Asphalt Shing
Condition
- 51-99 Years
- New construction: No
- Year built: 1961
Utilities & green energy
- Sewer: Sewer (Municipal)
- Water: Municipal
Community & HOA
Location
- Region: Hamilton
Financial & listing details
- Price per square foot: C$710/sqft
- Annual tax amount: C$4,442
- Date on market: 3/18/2025
- Inclusions: Dishwasher, Dryer, Pool Equipment, Range Hood, Refrigerator, Stove, Washer, Window Coverings, All Electrical Light Fixtures, Above-Ground Pool, Treehouse
- Exclusions: None
Price history
| Date | Event | Price |
|---|---|---|
| 6/26/2025 | Sold | C$678,000-6.5%C$710/sqft |
Source: ITSO #40707327 Report a problem | ||
| 11/18/2024 | Listed for sale | C$724,800-3.3%C$759/sqft |
Source:  TRREB #X10429672 Report a problem TRREB #X10429672 Report a problem | ||
| 3/4/2023 | Listing removed | -- |
Source:  Cornerstone Association of REALTORS® - Hamilton-Burlington #H4149907 Report a problem Cornerstone Association of REALTORS® - Hamilton-Burlington #H4149907 Report a problem | ||
| 10/29/2022 | Price change | C$749,800-6.3%C$785/sqft |
Source: Cornerstone Association of REALTORS® - Hamilton-Burlington #H4149907 Report a problem | ||
| 10/13/2022 | Price change | C$799,800-5.9%C$837/sqft |
Source: Cornerstone Association of REALTORS® - Hamilton-Burlington #H4148634 Report a problem | ||
| 10/3/2022 | Listed for sale | C$849,800C$890/sqft |
Source: Cornerstone Association of REALTORS® - Hamilton-Burlington #H4147767 Report a problem | ||
Public tax history
Tax history is unavailable.
Neighborhood: Greeningdon
Nearby homes
- C$718,0005 bd3 ba1k sqft65 Ronaldshay Ave, Hamilton, ON L9A3B2Sold
- C$--3 bd1 ba800 sqft105 Hester St UNIT 2, Hamilton, ON L9A2N7Off Market
- C$--2 bd1 ba-- sqft105 Hester St, Hamilton, ON L9A2N7Off Market
- C$669,9005 bd2 ba935 sqft96 Manning Ave, Hamilton, ON L9A3E9For Sale

- C$---- bd-- ba-- sqft70 Deschene Ave, Hamilton, ON L9A3J7Off Market
- C$714,9005 bd2 ba826 sqft16 Ronaldshay Ave, Hamilton, ON L9A3B1For Sale
- C$---- bd-- ba-- sqft55 Deschene Ave, Hamilton, ON L9A3J8Off Market
- C$---- bd-- ba-- sqft17 Ronaldshay Ave, Hamilton, ON L9A3B2Off Market
Nearby schools
GreatSchools rating
No schools nearby
We couldn't find any schools near this home.
Schools provided by the listing agent
- Elementary: Ridgemount, St. Michael
- High: Sir Allan Macnab, St. Thomas More
Source: ITSO. This data may not be complete. We recommend contacting the local school district to confirm school assignments for this home.
- Ontario
- Hamilton Division
- Hamilton
- L9A 3B2
- Greeningdon
- 69 Ronaldshay Ave
Nearby cities
Nearby neighborhoods
Nearby zip codes
Other Hamilton Topics
