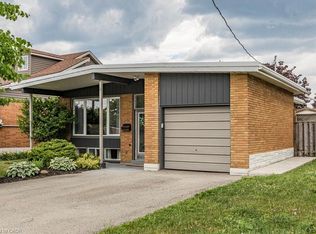
Brick bungalow situated on a large approximately 50' x 131' lot in an established residential neighbourhood. Main floor features 3 bedrooms, living room, dining area, kitchen and 4-piece bathroom. Full finished basement includes additional living space, second kitchen, 3-piece bathroom and separate side entrance. Carport and private driveway. Convenient access to schools, public transit, shopping and highway connections. Property being sold "AS IS, WHERE IS" SELLER MAKES NO REPRESENTATIONS OR WARRANTIES
For sale
C$604,800
48 Manning Ave, Hamilton, ON L9A 3E7
5beds
2baths
Single Family Residence
Built in ----
6,557 Square Feet Lot
$-- Zestimate®
C$--/sqft
C$-- HOA
What's special
- 48 days
- 15
- 0
Zillow last checked:
Listing updated:
Listed by:
RE/MAX GARDEN CITY REALTY INC, BROKERAGE
Source: TRREB,MLS®#: X13733950 Originating MLS®#: Niagara Association of REALTORS
Originating MLS®#: Niagara Association of REALTORSFacts & features
Interior
Bedrooms & bathrooms
- Bedrooms: 5
- Bathrooms: 2
Bedroom
- Level: Lower
- Dimensions: 3.17 x 2.57
Bedroom
- Level: Main
- Dimensions: 3.02 x 2.64
Bedroom
- Level: Main
- Dimensions: 3.48 x 2.97
Bedroom
- Level: Main
- Dimensions: 3.17 x 2.57
Bedroom
- Level: Lower
- Dimensions: 3.17 x 2.57
Bathroom
- Level: Lower
- Dimensions: 2.5 x 1.52
Bathroom
- Level: Main
- Dimensions: 2.74 x 1.52
Dining room
- Level: Main
- Dimensions: 3.17 x 2.57
Kitchen
- Level: Main
- Dimensions: 3.68 x 3.12
Kitchen
- Level: Basement
- Dimensions: 1.65 x 1.65
Living room
- Level: Main
- Dimensions: 4.55 x 3.94
Heating
- Forced Air, Gas
Cooling
- Central Air
Features
- In-Law Capability, Water Meter
- Flooring: Carpet Free
- Basement: Separate Entrance,Finished
- Has fireplace: No
Interior area
- Living area range: 700-1100 null
Property
Parking
- Total spaces: 3
- Parking features: Private
- Has carport: Yes
Features
- Pool features: None
- Waterfront features: None
Lot
- Size: 6,557 Square Feet
Details
- Parcel number: 169690190
Construction
Type & style
- Home type: SingleFamily
- Architectural style: Bungalow
- Property subtype: Single Family Residence
- Attached to another structure: Yes
Materials
- Brick
- Foundation: Concrete Block
- Roof: Asphalt Shingle
Utilities & green energy
- Sewer: Sewer
Community & HOA
Location
- Region: Hamilton
Financial & listing details
- Annual tax amount: C$5,031
- Date on market: 9/1/2026
Price history
Price history is unavailable.
Public tax history
Tax history is unavailable.
Climate risks
Neighborhood: Greeningdon
Nearby schools
GreatSchools rating
No schools nearby
We couldn't find any schools near this home.
Similar homes
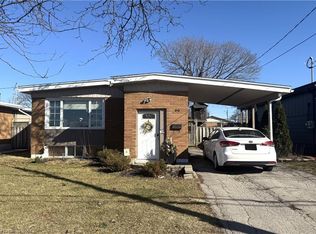
- C$599,9994 bd2 ba-- sqft138 Victoria Ave N, Hamilton, ON L8L 5E8For Sale
 MLS ID #X13666742, NATIONAL COMMERCIAL BROKERAGE REAL ESTATE INC.. TRREB
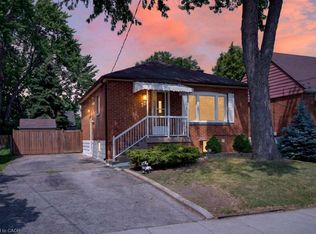
 - C$649,9004 bd2 ba687 sqft220 E 13th St, Hamilton, ON L9A 3Z7For Sale
 MLS ID #40861636, Frank Casini, Salesperson, RE/MAX Escarpment Realty Inc.. ITSO
 - C$559,0005 bd3 ba-- sqft10 Fairleigh Ave N, Hamilton, ON L8L 6H2For Sale
 MLS ID #X13737250, ROYAL LEPAGE CERTIFIED REALTY. TRREB
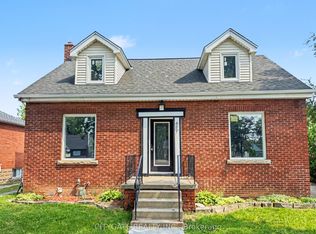
 - C$689,0005 bd2 ba-- sqft687 Upper James St, Hamilton, ON L9C 2Z4For Sale
 MLS ID #X13659608, CITYGATE REALTY INC.. TRREB
