Welcome to 7 Berko Ave! Beautiful 3-Level Backsplit Located in the Highly Desirable Lawfield Community! Approx $100K Spent on Renovations! Featuring Stunning 3 Bedrooms 2 Full Bathrooms w/Extensively Spacious Nanny/In-Law Suite! Enhanced Basement w/ Newer Floors, Trims, Drywall, Framing & Very Naturally Lite Laundry Room. Gorgeously Bright Modern Kitchen w/ Upgraded Family Sized Breakfast Area, Stainless Steel Appliances w/ Gas Stove, Counters, Cabinets, Backsplash, Laminate Floors & Pot Lights! Newer Windows & Stairs. No Carpets Thru-Out!!! Step Out via Side Entrance to Your Large Sunny Backyard w/ Lots of Space to Enjoy the Outdoor Patio, Gardening or BBQ! Minutes to Lawfield Elementary School, Lawfield Arena & Brief Drive to the Lincoln Alexander Parkway, Limeridge Mall, Grocery Stores & Everyday Amenities! Just Move in & Enjoy this Exquisite Family Home!
Under contract
C$699,000
7 Berko Ave, Hamilton, ON L8V 2P8
3beds
2baths
Single Family Residence
Built in ----
6,000 Square Feet Lot
$-- Zestimate®
C$--/sqft
C$-- HOA
What's special
- 12 days |
- 33 |
- 1 |
Zillow last checked:
Listing updated:
Listed by:
RE/MAX PROFESSIONALS INC.
Source: TRREB,MLS®#: X13665572 Originating MLS®#: Toronto Regional Real Estate Board
Originating MLS®#: Toronto Regional Real Estate BoardFacts & features
Interior
Bedrooms & bathrooms
- Bedrooms: 3
- Bathrooms: 2
Primary bedroom
- Level: Second
- Dimensions: 3.17 x 3.61
Bedroom 2
- Level: Second
- Dimensions: 3.15 x 3.2
Bedroom 3
- Level: Second
- Dimensions: 2.9 x 3.05
Bathroom
- Level: Second
- Dimensions: 0 x 0
Bathroom
- Level: Lower
- Dimensions: 0 x 0
Dining room
- Level: Main
- Dimensions: 2.69 x 3.05
Kitchen
- Level: Main
- Dimensions: 3.96 x 3.4
Laundry
- Level: Lower
- Dimensions: 0 x 0
Living room
- Level: Main
- Dimensions: 3.66 x 5.56
Recreation
- Level: Lower
- Dimensions: 3.66 x 6.1
Heating
- Forced Air, Gas
Cooling
- Central Air
Features
- In-Law Suite
- Basement: Finished
- Has fireplace: No
Interior area
- Living area range: 1100-1500 null
Video & virtual tour
Property
Parking
- Total spaces: 3
- Parking features: Front Yard Parking
- Has garage: Yes
Features
- Patio & porch: Porch
- Pool features: None
Lot
- Size: 6,000 Square Feet
- Features: Library, Park, Public Transit, School
Details
- Parcel number: 169800004
Construction
Type & style
- Home type: SingleFamily
- Property subtype: Single Family Residence
Materials
- Brick, Stone
- Foundation: Concrete Block
- Roof: Asphalt Shingle
Utilities & green energy
- Sewer: Sewer
Community & HOA
Location
- Region: Hamilton
Financial & listing details
- Annual tax amount: C$5,621
- Date on market: 8/12/2026
Price history
Price history is unavailable.
Public tax history
Tax history is unavailable.
Climate risks
Neighborhood: Lawfield
Nearby schools
GreatSchools rating
No schools nearby
We couldn't find any schools near this home.
- C$737,0004 bd2 ba1.1k sqft1007 Upper Sherman Ave, Hamilton, ON L8V3N6Sold
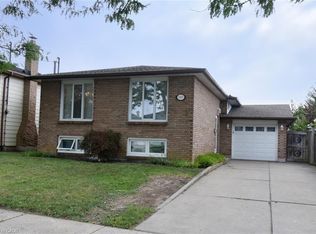
- C$---- bd-- ba-- sqft25 Berko Ave, Hamilton, ON L8V2P8Off Market
- C$--6 bd3 ba2k sqft966 Upper Sherman Ave, Hamilton, ON L8V4W4Off Market
- C$---- bd-- ba-- sqft181 Bellingham Dr, Hamilton, ON L8V4M7Off Market
- C$---- bd-- ba-- sqft7 Grandoaks Dr, Hamilton, ON L8V5A9Off Market
- C$---- bd-- ba-- sqft236 Lawnhurst Ct, Hamilton, ON L8V4R4Off Market
- C$--2 bd1 ba-- sqft228 Lawnhurst Ct #2, Hamilton, ON L8V4R4Off Market
- C$702,5003 bd2 ba1.4k sqft217 Lawnhurst Ct, Hamilton, ON L8V4R4Sold
Similar homes
- C$649,8004 bd2 ba-- sqft831 Mohawk Rd E, Hamilton, ON L8T 2R4For Sale
 MLS ID #X13677046, RE/MAX REALTRON REALTY INC.. TRREB
 - C$685,0004 bd2 ba-- sqft2 Maitland Ave, Hamilton, ON L9A 3J3For Sale
 MLS ID #X13579048, SUTTON GROUP KINGS CROSS INC.. TRREB
 - C$599,0005 bd2 ba-- sqft191 Nash Rd N, Hamilton, ON L8H 2P8For Sale
 MLS ID #X13697132, ROYAL LEPAGE REAL ESTATE SERVICES LTD.. TRREB
 - C$799,9993 bd3 ba-- sqft27 Emperor Ave, Hamilton, ON L9B 2E6For Sale
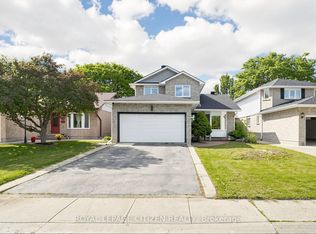 MLS ID #X13683600, ROYAL LEPAGE CITIZEN REALTY. TRREB
 - C$879,0006 bd3 ba-- sqft61 Lawnhurst Dr, Hamilton, ON L8V 4N9For SaleMLS ID #X13654960, HOMELIFE SUPERSTARS REAL ESTATE LIMITED. TRREB
- C$725,0004 bd2 ba-- sqft1 Welbourn Dr, Hamilton, ON L9A 3N1For SaleMLS ID #X13078546, RIGHT AT HOME REALTY INC.. TRREB
- C$799,9003 bd4 ba2k sqft75 Josephine Dr, Hamilton, ON L9B 2B7For SaleMLS ID #40854839, Chris Klashoff, Salesperson, Royal LePage State Realty Inc.. ITSO
- C$749,0004 bd3 ba-- sqft108 Broughton Ave, Hamilton, ON L8W 3S7For SaleMLS ID #X13419700, RE/MAX HALLMARK REALTY LTD.. TRREB
- C$695,0004 bd2 ba-- sqft242 Bowman St, Hamilton, ON L8S 2V2For SaleMLS ID #X13448054, HOMELIFE LANDMARK REALTY INC.. TRREB
- C$598,0004 bd2 ba-- sqft213 E 32nd St, Hamilton, ON L8V 3S3For SaleMLS ID #X13634334, EXECUTIVE REAL ESTATE SERVICES LTD.. TRREB
- C$850,0004 bd5 ba-- sqft46 Pearson Dr, Hamilton, ON L8W 3H2For SaleMLS ID #X13628026, CRESCENT REAL ESTATE INC.. TRREB
- C$599,9903 bd1 ba1.5k sqft157 E 5th St, Hamilton, ON L9A 2Z7For SaleMLS ID #40847306, Melissa Dawn Boonstra, Salesperson, RE/MAX Escarpment Realty Inc.. ITSO
- C$648,0003 bd3 ba-- sqft229 Dicenzo Dr, Hamilton, ON L9B 2X7For SaleMLS ID #X13661686, CENTURY 21 PERCY FULTON LTD.. TRREB
- C$749,0004 bd2 ba-- sqft801 Upper Wellington St, Hamilton, ON L9A 3R5For SaleMLS ID #X13108170, CENTURY 21 MYPRO REALTY. TRREB
- C$669,9004 bd2 ba-- sqft114 1st St N, Hamilton, ON L8G 1Y4For SaleMLS ID #X13466704, ROYAL LEPAGE REALTY CENTRE. TRREB
- C$500,0003 bd2 ba1.3k sqft391 Stone Church Rd E #22, Hamilton, ON L9B 2H3For SaleMLS ID #40856522, Andrea Harley-Maddox, Broker, RE/MAX Escarpment Realty Inc.. ITSO
- C$699,9003 bd3 ba-- sqft52 Sonoma Valley Cres, Hamilton, ON L9B 0J3For SaleMLS ID #X13423490, HOMELIFE LANDMARK REALTY INC.. TRREB
- C$899,0003 bd4 ba-- sqft54 Randolf Ct, Hamilton, ON L8W 2Z8For SaleMLS ID #X13540004, ROYAL LEPAGE SIGNATURE REALTY. TRREB
- C$749,9003 bd4 ba-- sqft44 Brodick St, Hamilton, ON L8S 3E4For SaleMLS ID #X13471352, RE/MAX REAL ESTATE CENTRE INC.. TRREB
- C$699,9903 bd3 ba2k sqft195 Silverbirch Blvd, Hamilton, ON L0R 1W0For SaleMLS ID #40845114, Kayne Neville, Salesperson, RE/MAX Escarpment Realty Inc.. ITSO
