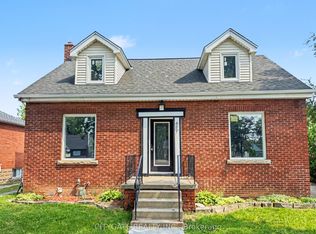
Priced to Sell!!! Stunning Legal Duplex on a Huge 75' x 104' Lot in a Prime Location!Top 5 Reasons Buyers & Investors Will Love It: 1) Rare Oversized 75' x 104' Lot + 3 Car Tandem Garage.Offering outstanding long-term value with redevelopment--Multi-Unit property, or Severance possibilities(Sever into 2 - 37.5ft x 104ft lots (City approved before!)) .2) Legal Duplex with Two Self-Contained Units+Basement With Separate Entrance.An ideal setup for investors, multi-generational families, or owner-occupants looking for mortgage support.Each unit features:Two Spacious Bedrooms, Full Kitchen, Full Bathroom,Bright Living Room.Generate strong rental income while enjoying flexible living options. 3) Extensively renovated over the past several years, this move-in ready property has been beautifully upgraded inside and out with modern finishes throughout. Interior updates include plumbing, wiring, and electrical panels for the second-floor unit and garage, along with renovated kitchens, flooring, bathrooms&new appliances in both units at the time of renovation. Exterior upgrades include a newer roof (2022), newer siding, newer painted exterior, upgraded deck, and many improvements that make this property truly turnkey.4) Prime Location:Approx. 3 Minutes to Mohawk College,15 Minutes to McMaster University,Shopping And Transit At The Front Door: Close to schools, shopping, restaurants, transit, hospitals and everyday amenities. 5) Excellent Investment & Future Income Opportunity.A rare combination of immediate cash flow and future upside. The large backyard offers exciting potential for an additional dwelling unit or garden suite, making this property an exceptional opportunity for both investors and end-users alike. Whether you're looking for steady rental income, multi-family living, or future redevelopment potential - this legal duplex checks all the boxes!!!
For sale
C$749,000
801 Upper Wellington St, Hamilton, ON L9A 3R5
4beds
2baths
Duplex
Built in ----
-- sqft lot
$-- Zestimate®
C$--/sqft
C$-- HOA
What's special
Basement with separate entranceRenovated kitchensNewer sidingNewer painted exteriorUpgraded deckLarge backyard
- 113 days
- 27
- 0
Zillow last checked:
Listing updated:
Listed by:
CENTURY 21 MYPRO REALTY
Source: TRREB,MLS®#: X13108170 Originating MLS®#: Toronto Regional Real Estate Board
Originating MLS®#: Toronto Regional Real Estate BoardFacts & features
Interior
Bedrooms & bathrooms
- Bedrooms: 4
- Bathrooms: 2
Bedroom
- Level: Main
- Dimensions: 4.27 x 4.09
Bedroom 2
- Level: Main
- Dimensions: 2.84 x 2.79
Bedroom 3
- Level: Second
- Dimensions: 3.35 x 4.37
Bedroom 4
- Level: Second
- Dimensions: 3.35 x 3.25
Bathroom
- Level: Main
- Dimensions: 0 x 0
Bathroom
- Level: Second
- Dimensions: 0 x 0
Kitchen
- Level: Second
- Dimensions: 3.38 x 4.27
Kitchen
- Level: Main
- Dimensions: 4.67 x 4.01
Living room
- Level: Main
- Dimensions: 3.43 x 2.84
Living room
- Level: Second
- Dimensions: 3.17 x 3.48
Heating
- Forced Air, Gas
Cooling
- Central Air
Features
- Flooring: Carpet Free
- Basement: Separate Entrance,Full
- Has fireplace: No
Interior area
- Living area range: 1500-2000 null
Property
Parking
- Total spaces: 9
- Parking features: Front Yard Parking, RV/Truck, Private
- Has garage: Yes
Features
- Stories: 2
- Patio & porch: Deck, Patio
- Exterior features: Year Round Living
- Pool features: None
Lot
- Size: 7,830 Square Feet
- Features: Arts Centre, Level, Public Transit, School
Details
- Parcel number: 170190014
Construction
Type & style
- Home type: MultiFamily
- Property subtype: Duplex
Materials
- Brick, Metal/Steel Siding
- Foundation: Unknown
- Roof: Asphalt Shingle
Utilities & green energy
- Sewer: Sewer
Community & HOA
Location
- Region: Hamilton
Financial & listing details
- Annual tax amount: C$5,269
- Date on market: 5/10/2026
Price history
Price history is unavailable.
Public tax history
Tax history is unavailable.
Climate risks
Neighborhood: Hill Park
Nearby schools
GreatSchools rating
No schools nearby
We couldn't find any schools near this home.
Similar homes
- C$769,9004 bd2 ba-- sqft31 Dorothy St, Hamilton, ON L9A 3N9For Sale
 MLS ID #X13596720, RIGHT AT HOME REALTY INC.. TRREB
 - C$702,9004 bd2 ba-- sqft524 E 16th St, Hamilton, ON L9A 4L1For Sale
 MLS ID #X13458548, RE/MAX REAL ESTATE CENTRE INC.. TRREB
 - C$799,0005 bd3 ba-- sqft1408 King St E, Hamilton, ON L8M 1H8For Sale
 MLS ID #X13506188, PROPERTY XCHANGE REALTY POINT. TRREB
 - C$689,0005 bd2 ba-- sqft687 Upper James St, Hamilton, ON L9C 2Z4For Sale
 MLS ID #X13659608, CITYGATE REALTY INC.. TRREB
