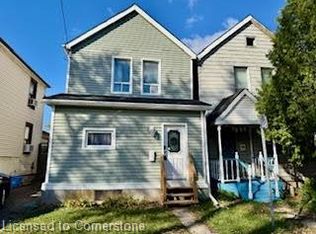
Attention all contractors and small business owners: One of a kind Live / Work property in Downtown Hamilton. This property has a rare D zoning (commercial use). Victorian Detached 2.5 storey home + 38'x22' detached garage/shop with 15' ceiling height, 2 vehicle engine hoists, dedicated 100 amp electrical service and gas line + 1550 sq. Ft separately titled parcel of land. Replace your daily work commute with a short walk across your own backyard while eliminating commercial lease costs, saving time and 1000's of dollars. Park up to 6 vehicles on the parcel of land. Both garage and land accessible via a laneway. Parcel of land could also offer potential development opportunities subject to municipal approvals. Updated Victorian house includes 4 bedrooms in total including a third floor loft with a two piece bathroom, and on the second floor 2 bedrooms, a 4 piece bathroom and a 3 rd bedroom with its own 4 piece en-suite bathroom. The house also includes an updated kitchen, hardwood flooring, main floor laundry, crown molding and a new roof (June 2026). Separate access to the basement is available for any potential in-law suite. Transit, Hamilton General Hospital, shopping, restaurants, schools, and parks Buyer must do all due diligence. ********* 44 Bristol St (PIN 171960199; Legal: PT LT 22, PL 381, AS IN HL4722; Hamilton) and 7 Huron St (PIN 171960202; Legal: PT LTS 9 & 10, PL 211, AS IN AB67305; Hamilton) are being sold together. Total purchase price is $857,000, including both properties, with an allocated value of $13,400 for 7 Huron St. Buyer must do all due diligence.
For sale
C$857,000
44 Bristol St, Hamilton, ON L8L 2V1
4beds
3baths
Single Family Residence
Built in ----
2,906 Square Feet Lot
$-- Zestimate®
C$--/sqft
C$-- HOA
What's special
Updated victorian houseUpdated kitchenHardwood flooringMain floor laundryCrown molding
- 93 days
- 4
- 0
Zillow last checked:
Listing updated:
Listed by:
HOMELIFE/PARAMOUNT REALTY
Source: TRREB,MLS®#: X13570688 Originating MLS®#: Toronto Regional Real Estate Board
Originating MLS®#: Toronto Regional Real Estate BoardFacts & features
Interior
Bedrooms & bathrooms
- Bedrooms: 4
- Bathrooms: 3
Primary bedroom
- Level: Second
- Dimensions: 3.23 x 3.81
Bedroom
- Level: Third
- Dimensions: 4.65 x 7.33
Bedroom
- Level: Second
- Dimensions: 3.23 x 3.33
Bedroom
- Level: Second
- Dimensions: 3.56 x 3.06
Dining room
- Level: Main
- Dimensions: 3.23 x 4.05
Foyer
- Level: Main
- Dimensions: 1.31 x 2.91
Kitchen
- Level: Main
- Dimensions: 3.56 x 3.42
Laundry
- Level: Main
- Dimensions: 0.89 x 0.89
Living room
- Level: Main
- Dimensions: 3.63 x 3.81
Other
- Level: Basement
- Dimensions: 4.55 x 10.85
Heating
- Forced Air, Gas
Cooling
- Central Air
Appliances
- Included: Water Heater
Features
- Storage
- Basement: Full,Unfinished
- Has fireplace: No
Interior area
- Living area range: 1500-2000 null
Property
Parking
- Total spaces: 6
- Parking features: Available
- Has garage: Yes
Features
- Stories: 2.5
- Patio & porch: Deck
- Pool features: None
- Waterfront features: None
Lot
- Size: 2,906 Square Feet
- Features: Irregular Lot
Details
- Parcel number: 171960199
Construction
Type & style
- Home type: SingleFamily
- Property subtype: Single Family Residence
Materials
- Brick
- Foundation: Concrete Block
- Roof: Asphalt Shingle
Utilities & green energy
- Sewer: Sewer
Community & HOA
Location
- Region: Hamilton
Financial & listing details
- Annual tax amount: C$4,228
- Date on market: 7/16/2026
Price history
Price history is unavailable.
Public tax history
Tax history is unavailable.
Climate risks
Neighborhood: Gibson
Nearby schools
GreatSchools rating
No schools nearby
We couldn't find any schools near this home.

Similar homes
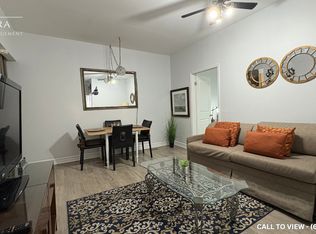
- C$799,0007 bd4 ba-- sqft342 King William St, Hamilton, ON L8L 1P3For Sale
 MLS ID #X14089868, HOMELIFE EXCELSIOR REALTY INC.. TRREB
 - C$899,9004 bd2 ba2.1k sqft90 Blake St, Hamilton, ON L8M 2S6For Sale
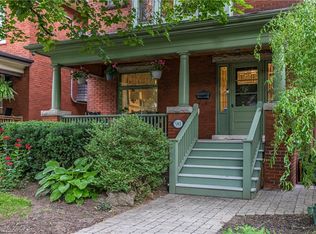 MLS ID #40849959, Steve Roblin, Salesperson, Royal LePage State Realty. ITSO
 - C$669,9004 bd2 ba1.6k sqft44 Arthur Ave N, Hamilton, ON L8L 6C5For Sale
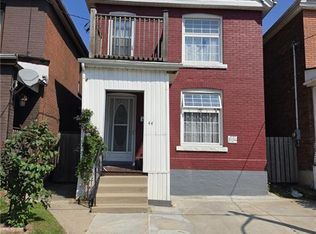 MLS ID #40848436, Carmine Trifone, Broker, Royal LePage State Realty Inc.. ITSO
 - C$835,0004 bd5 ba-- sqft46 Pearson Dr, Hamilton, ON L8W 3H2For Sale
 MLS ID #X13786614, CRESCENT REAL ESTATE INC.. TRREB
