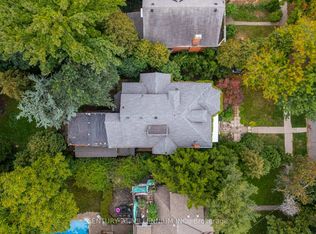
Sought-after South Hamilton neighbourhood with wide streets, loads of mature trees and inviting front porches. This large 2.5 storey home is yours to discover. Creative financing is available too. Featuring a spacious foyer, 9” ceilings, large principal rooms and wide windows – light flows nicely to each separate living space. This home has been well maintained and updated over the years. The spacious eat-in kitchen offers a Butler’s Pantry style bump out providing even more storage and working space. Upstairs on the 2nd floor the former 4th bedroom has been opened up to provide a sprawling Primary Bedroom suite. With lots of room for closets, storage or a quiet place to curl up with a good book. All bedrooms on the 2nd floor are well proportioned with the 3rd bedroom offering a walk-out to an elevated “Juliette” balcony overlooking the rear gardens. With so much potential, the 3rd floor, with 2-pc powder room, could be the new location for a Primary Bedroom, teen retreat, or family room. The lower level has a separate side entrance and good ceiling height offering potential to put in a full in-law suite or additional entertainment space. The composite rear deck is the perfect spot to entertain. Enjoy peace and tranquility from your hot tub as you immerse yourself in nature with all the mature trees in your extra deep lot. A great location close to all amenities, good schools, hospitals, parks and trails.
For sale
C$899,900
90 Blake St, Hamilton, ON L8M 2S6
4beds
2,162sqft
Single Family Residence, Residential
Built in ----
5,227 Square Feet Lot
$-- Zestimate®
C$416/sqft
C$-- HOA
What's special
Wide streetsLoads of mature treesInviting front porchesSpacious foyerLarge principal roomsWide windowsSpacious eat-in kitchen
- 73 days
- 8
- 1
Zillow last checked:
Listing updated:
Listed by:
Steve Roblin, Salesperson,
Royal LePage State Realty
Source: ITSO,MLS®#: 40849959Originating MLS®#: Cornerstone Association of REALTORS®
Facts & features
Interior
Bedrooms & bathrooms
- Bedrooms: 4
- Bathrooms: 2
- Full bathrooms: 1
- 1/2 bathrooms: 1
Other
- Level: Second
- Area: 131.73
- Dimensions: 13ft. 3in. x 10ft. 11in.
Bedroom
- Level: Second
- Area: 102.01
- Dimensions: 10ft. 11in. x 10ft. 9in.
Bedroom
- Level: Second
- Area: 121.81
- Dimensions: 12ft. 6in. x 10ft. 10in.
Bedroom
- Level: Third
- Area: 403.36
- Dimensions: 25ft. 10in. x 16ft. 7in.
Bathroom
- Features: 4-Piece
- Level: Second
- Area: 97.32
- Dimensions: 12ft. 6in. x 8ft. 7in.
Bathroom
- Features: 2-Piece
- Level: Third
- Area: 0
- Dimensions: 0 x 0
Dining room
- Level: Main
- Area: 182.91
- Dimensions: 14ft. 7in. x 13ft. 0in. x 0ft. 0in.
Foyer
- Level: Main
- Area: 111.02
- Dimensions: 11ft. 8in. x 10ft. 2in.
Kitchen
- Level: Main
- Area: 121.2
- Dimensions: 12ft. 6in. x 10ft. 5in.
Laundry
- Level: Basement
Living room
- Level: Main
- Area: 155.49
- Dimensions: 14ft. 11in. x 11ft. 2in.
Mud room
- Level: Main
- Area: 16.52
- Dimensions: 4ft. 7in. x 4ft. 6in.
Other
- Description: Unfinished
- Level: Basement
- Area: 613.17
- Dimensions: 29ft. 6in. x 21ft. 10in.
Utility room
- Level: Basement
Heating
- Forced Air, Natural Gas
Cooling
- Central Air
Appliances
- Included: Dishwasher, Dryer, Hot Water Tank Owned, Refrigerator, Stove, Washer
- Laundry: In Basement, In-Suite
Features
- Basement: Separate Entrance,Full,Unfinished
- Number of fireplaces: 1
- Fireplace features: Gas
Interior area
- Total structure area: 2,162
- Total interior livable area: 2,162 sqft
- Finished area above ground: 2,162
Property
Parking
- Total spaces: 3
- Parking features: Detached Garage, Lane/Alley Parking
- Garage spaces: 2
- Uncovered spaces: 1
Features
- Stories: 2
- Patio & porch: Porch
- Exterior features: Landscaped, Lighting, Privacy
- Has spa: Yes
- Spa features: Hot Tub, Heated
- Frontage type: West
- Frontage length: 32.07
Lot
- Size: 5,227 Square Feet
- Dimensions: 32.07 x 163
- Features: Urban, Rectangular, Arts Centre, City Lot, Near Golf Course, Hospital, Library, Park, Place of Worship, Playground Nearby, Public Parking, Rec./Community Centre, Schools, Trails
Details
- Parcel number: 172060255
- Zoning: R2
- Other equipment: Hot Tub Equipment
Construction
Type & style
- Home type: SingleFamily
- Property subtype: Single Family Residence, Residential
Materials
- Brick
- Foundation: Concrete Block
- Roof: Asphalt Shing
Condition
- 100+ Years
- New construction: No
Utilities & green energy
- Sewer: Sewer (Municipal)
- Water: Municipal
Community & HOA
Community
- Security: Carbon Monoxide Detector(s), Smoke Detector(s)
Location
- Region: Hamilton
Financial & listing details
- Price per square foot: C$416/sqft
- Annual tax amount: C$4,428
- Date on market: 7/21/2026
- Inclusions: Dishwasher, Dryer, Hot Tub, Hot Tub Equipment, Hot Water Tank Owned, Refrigerator, Stove, Washer
Price history
| Date | Event | Price |
|---|---|---|
| 7/21/2026 | Price change | C$899,900-16.6%C$416/sqft |
Source: ITSO #40849959 Report a problem | ||
| 6/20/2024 | Listed for sale | C$1,079,000+7.9%C$499/sqft |
Source:  Cornerstone Association of REALTORS® - Hamilton-Burlington #H4197893 Report a problem Cornerstone Association of REALTORS® - Hamilton-Burlington #H4197893 Report a problem | ||
| 4/18/2024 | Listing removed | -- |
Source: Cornerstone Association of REALTORS® - Hamilton-Burlington #H4183547 Report a problem | ||
| 1/19/2024 | Listed for sale | C$999,999C$463/sqft |
Source: Cornerstone Association of REALTORS® - Hamilton-Burlington #H4183547 Report a problem | ||
| 10/18/2023 | Listing removed | -- |
Source: Cornerstone Association of REALTORS® - Hamilton-Burlington #H4169689 Report a problem | ||
| 9/19/2023 | Price change | C$999,999-4.8%C$463/sqft |
Source: Cornerstone Association of REALTORS® - Hamilton-Burlington #H4169689 Report a problem | ||
| 7/21/2023 | Listed for sale | C$1,049,900C$486/sqft |
Source: Cornerstone Association of REALTORS® - Hamilton-Burlington #H4169689 Report a problem | ||
Public tax history
Tax history is unavailable.
Climate risks
Neighborhood: Blakeley
Nearby schools
GreatSchools rating
No schools nearby
We couldn't find any schools near this home.
Schools provided by the listing agent
- Elementary: Adelaide Hoodless, St. Ann
- High: Bernie Custis, Cathedral
Source: ITSO. This data may not be complete. We recommend contacting the local school district to confirm school assignments for this home.

Similar homes
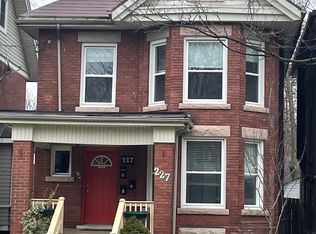
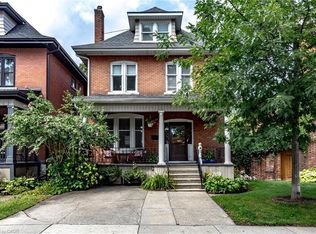
- C$899,9006 bd2 ba2.1k sqft24 Fairleigh Cres, Hamilton, ON L8M 2K9For Sale
 MLS ID #40861350, Sean Dawson, Salesperson, Royal LePage State Realty. ITSO
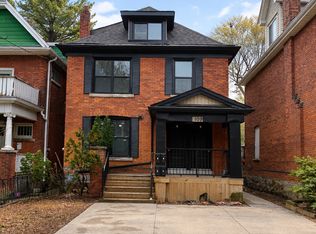
 - C$929,0004 bd3 ba2.6k sqft122 East Ave S, Hamilton, ON L8N 2T7For Sale
 MLS ID #40854783, Susan Mcarthur, Salesperson, Royal LePage State Realty Inc.. ITSO
 - C$899,0004 bd2 ba2.2k sqft309 Hixon Rd, Hamilton, ON L8K 2C8For Sale
 MLS ID #40864838, Bhakti Patel, Salesperson, HOMELIFE MIRACLE REALTY LTD. ITSO
 - C$719,0004 bd4 ba1.5k sqft50 Norway Ave, Hamilton, ON L8M 2V7For Sale
 MLS ID #40862960, Micah Lenahan, Salesperson, Coldwell Banker Community Professionals. ITSO
