Skip main navigation
For sale
  • C$699,900

    38 Norway Ave, Hamilton, ON L8M 2V7

    4beds
    1,782sqft
    Single Family Residence, Residential
    Built in 1914
    4,266 Square Feet Lot
    $-- Zestimate®
    C$393/sqft
    C$-- HOA

    What's special

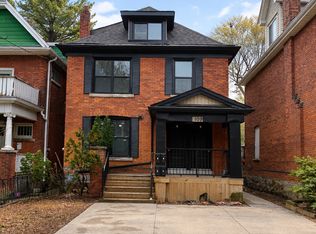
    Solid brick homeExtensive professional upgrades throughout
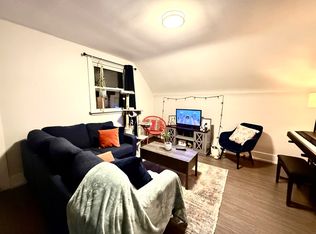
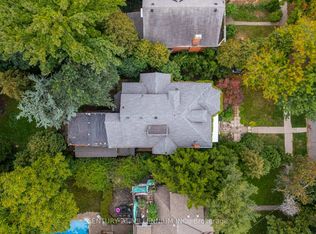
    Step into timeless charm blended with modern convenience at 38 Norway Avenue—a beautifully updated 2.5-storey legal duplex in the highly desirable Blakely/St. Clair neighbourhood. Built in 1914, this solid brick home offers character you simply can’t replicate, paired with the peace of mind that comes from extensive professional upgrades throughout. Fully finished on all three levels by skilled contractors, this property is truly turn-key—ideal for investors, multi-generational families, or savvy buyers looking to offset mortgage costs. Whether you choose to live in one unit and rent the other, or maximize its income potential as a full rental, the flexibility here is unmatched. Outside, enjoy the rare convenience of ample parking at both the front and rear of the property. Location is everything—and this home delivers. Nestled in a vibrant, sought-after community, you’re just minutes from hospitals, public transit, popular restaurants, and everyday shopping. Don’t miss your chance to own a piece of Hamilton’s character- filled history with all the updates already done for you. Be sure to review the full list of improvements attached to the listing—this is one you’ll want to see in person.
    21 days
    |
    26
    |
    0
    |

    Zillow last checked:

    Listing updated:

    Listed by:

    Michael St. Jean, Salesperson,

    Michael St. Jean Realty Inc.

    Source: ITSO,MLS®#: 40842418Originating MLS®#: Cornerstone Association of REALTORS®

      Facts & features

      Interior

      Bedrooms & bathrooms
      • Bedrooms: 4
      • Bathrooms: 3
      • Full bathrooms: 3
      • Main level bathrooms: 1
      Kitchen
      • Level: Main,Second
      Heating
      • Baseboard, Electric, Forced Air, Natural Gas
      Cooling
      • Central Air, Other
      Appliances
      • Laundry: Shared
      Features
      • None
      • Basement: Separate Entrance,Walk-Up Access,Full,Finished
      • Has fireplace: No
      Interior area
      • Total structure area: 1,782
      • Total interior livable area: 1,782 sqft
      • Finished area above ground: 1,782

      Property

      Parking
      • Total spaces: 3
      • Parking features: Exclusive, Front Yard Parking, Lane/Alley Parking
      • Uncovered spaces: 3
      Features
      • Stories: 2
      • Patio & porch: Deck, Porch
      • Exterior features: Balcony, Private Entrance
      • Frontage type: North
      • Frontage length: 27.00
      Lot
      • Size: 4,266 Square Feet
      • Dimensions: 27 x 158
      • Features: Urban, Rectangular, Dog Park, City Lot, Hospital, Library, Park, Place of Worship, Playground Nearby, Public Parking, Public Transit, Rec./Community Centre, School Bus Route, Schools, Shopping Nearby
      Details
      • Parcel number: 172060161
      • Zoning: D

      Construction

      Type & style
      • Home type: SingleFamily
      • Property subtype: Single Family Residence, Residential
      Materials
      • Brick, Metal/Steel Siding
      • Foundation: Block
      • Roof: Metal
      Condition
      • 100+ Years
      • New construction: No
      • Year built: 1914

      Utilities & green energy

      • Sewer: Sewer (Municipal)
      • Water: Municipal

      Community & HOA

      Community
      • Security: Security System
      Location
      • Region: Hamilton

      Financial & listing details

      • Price per square foot: C$393/sqft
      • Annual tax amount: C$4,461
      • Date on market: 6/23/2026
      • Inclusions: Other, 1 Washer, 1 Dryer, Existing Window Coverings, Elfs, 3 Fridges, 2 Stoves, 1 Freezer (Basement)
      Michael St. Jean, Salesperson

      Michael St. Jean, Salesperson

      (289) 239-8866

      By pressing Contact Agent, you agree that the real estate professional identified above may call/text you about your search, which may involve use of automated means and pre-recorded/artificial voices. You don't need to consent as a condition of buying any property, goods, or services. Message/data rates may apply. You also agree to our Terms of Use. Zillow does not endorse any real estate professionals. We may share information about your recent and future site activity with your agent to help them understand what you're looking for in a home.

        Price history

        DateEventPrice
        7/7/2026Price changeC$649,900-7.1%C$365/sqft
        Source: TRREB #X13166832 Report a problem
        6/16/2026Price changeC$699,900-12.4%C$393/sqft
        Source: ITSO #40830893 Report a problem
        5/23/2026Listed for saleC$799,000C$448/sqft
        Source: ITSO #40830893 Report a problem

        Public tax history

        Tax history is unavailable.

        Climate risks

        Neighborhood: Blakeley

        Getting around

        84 / 100
        Very Walkable
        67 / 100
        Bikeable

        Nearby schools

        GreatSchools rating

        No schools nearby

        We couldn't find any schools near this home.

        Similar homes