Ideal Opportunity for First-Time Buyers, Investors, or Those Looking to Personalize This charming 3-bedroom, 1-bathroom century home offers a fantastic opportunity for first-time buyers, investors, or anyone looking to update a classic space to their own taste. With recent updates and room for personalization, this property is full of potential! The roof was re-shingled in 2020, and other improvements like a repaired chimney (2023) and a modernized sewer line (2023) ensure peace of mind. Recent work includes a new sump pump (2024), a new toilet (2024), and fresh paint throughout most rooms (2024). The stairs were re-carpeted (2024), while the second floor boasts beautiful engineered hardwood installed in 2020. Enjoy efficient living with a gas furnace and hot water heater (both approx. 10 years old), along with electric A/C for year-round comfort. Appliances (fridge, stove, washer, dryer), purchased in 2020, are included. Note that the stove is gas, while the fridge, washer, and dryer are electric. The hot water heater is rented. The price has been adjusted to reflect the need for some further updates, including the main floor laminate flooring, which is at least 10 years old. Additionally, the spacious kitchen is ready for your personal touch, with cupboards and countertops that, while still functional, are dated and ready for an upgrade. Located in a friendly neighborhood with easy access to local amenities, this home will also be within walking distance of the proposed LRT routes along King and Main streets—perfect for commuting and getting around the city!
Sold for $392,000
C$392,000
21 Minto Ave, Hamilton, ON L8L 6E1
3beds
968sqft
Single Family Residence, Residential
Built in 1907
1,440 Square Feet Lot
$-- Zestimate®
C$405/sqft
C$2,279 Estimated rent
Home value
Not available
Estimated sales range
Not available
Not available
Owner options
List your home for rent
C$2,279/mo
Rent Zestimate®
Find your next renter with Zillow Rental Manager. Plus, with online applications, you can quickly screen prospective tenants – for free.
C$2,279/mo
Rent Zestimate®
Refinance and save
C$1,657/mo
Est. payment
Refinancing to a lower rate could help reduce your monthly payments and save thousands over the life of the loan.
C$1,657/mo
Est. payment
Explore your selling options
Work with a Zillow partner agent
Leverage their expertise and Zillow's premium Showcase listings to get your home seen by more buyers.
Get startedList with your own agent
Get your home in front of millions of buyers by listing it on Zillow.
Learn how to do itSell it yourself
Take full control of how buyers see your home on Zillow by listing For Sale by Owner (FSBO).
List your homeWhat's special
Repaired chimneyEngineered hardwoodSpacious kitchen
Zillow last checked:
Listing updated:
Listed by:
Brad Stevenett, Salesperson,
Century 21 Miller Real Estate Ltd.
Source: ITSO,MLS®#: 40694652Originating MLS®#: Cornerstone Association of REALTORS®
Facts & features
Interior
Bedrooms & bathrooms
- Bedrooms: 3
- Bathrooms: 2
- Full bathrooms: 1
- 1/2 bathrooms: 1
- Main level bathrooms: 1
Other
- Level: Second
- Area: 90
- Dimensions: 10ft. 0in. x 9ft. 0in.
Bedroom
- Level: Second
- Area: 81.36
- Dimensions: 9ft. 2in. x 9ft. 2in.
Bedroom
- Level: Second
- Area: 81
- Dimensions: 9ft. 0in. x 9ft. 0in.
Bathroom
- Features: 4-Piece
- Level: Second
Bathroom
- Features: 1-Piece
- Level: Main
Bonus room
- Level: Basement
- Area: 121.77
- Dimensions: 11ft. 0in. x 11ft. 7in.
Dining room
- Level: Main
- Area: 155.1
- Dimensions: 14ft. 10in. x 11ft. 0in.
Kitchen
- Level: Main
- Area: 166.74
- Dimensions: 15ft. 9in. x 11ft. 5in.
Laundry
- Level: Basement
Living room
- Level: Main
- Area: 91.41
- Dimensions: 10ft. 10in. x 9ft. 5in.
Mud room
- Level: Main
- Area: 82.16
- Dimensions: 16ft. 11in. x 5ft. 10in.
Recreation room
- Level: Basement
- Area: 177.91
- Dimensions: 16ft. 10in. x 11ft. 5in.
Heating
- Forced Air, Natural Gas
Cooling
- Central Air
Appliances
- Included: Dryer, Refrigerator, Stove, Washer
Features
- None
- Basement: Full,Unfinished
- Has fireplace: No
Interior area
- Total structure area: 968
- Total interior livable area: 968 sqft
- Finished area above ground: 968
Property
Parking
- Parking features: No Driveway Parking
Features
- Frontage type: West
- Frontage length: 21.50
Lot
- Size: 1,440 Square Feet
- Dimensions: 67 x 21.5
- Features: Urban, None
Details
- Parcel number: 171960237
- Zoning: D
Construction
Type & style
- Home type: SingleFamily
- Architectural style: Two Story
- Property subtype: Single Family Residence, Residential
Materials
- Aluminum Siding, Metal/Steel Siding, Vinyl Siding
- Foundation: Unknown
- Roof: Asphalt Shing
Condition
- 100+ Years
- New construction: No
- Year built: 1907
Utilities & green energy
- Sewer: Sewer (Municipal)
- Water: Municipal
Community & HOA
Location
- Region: Hamilton
Financial & listing details
- Price per square foot: C$405/sqft
- Annual tax amount: C$2,405
- Date on market: 1/31/2025
- Inclusions: Dryer, Refrigerator, Stove, Washer
Price history
| Date | Event | Price |
|---|---|---|
| 5/5/2025 | Sold | C$392,000-7.7%C$405/sqft |
Source: ITSO #40694652 Report a problem | ||
| 12/18/2024 | Price change | C$424,900-5.6%C$439/sqft |
Source:  TRREB #X10412406 Report a problem TRREB #X10412406 Report a problem | ||
| 11/7/2024 | Listed for sale | C$449,900C$465/sqft |
Source: TRREB #X10412406 Report a problem | ||
Public tax history
Tax history is unavailable.
Neighborhood: Gibson
Nearby homes
- C$---- bd-- ba-- sqft17 Minto Ave, Hamilton, ON L8L6E1Off Market
- C$--3 bd2 ba-- sqft11 Minto Ave, Hamilton, ON L8L6E1Off Market

- C$857,0004 bd3 ba-- sqft44 Bristol St, Hamilton, ON L8L2V1For Sale
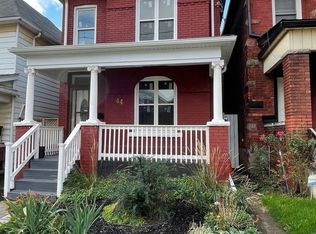
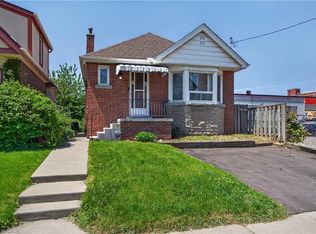
- C$420,0003 bd2 ba882 sqft199 Stirton St, Hamilton, ON L8L6G7Sold
- C$--1 bd1 ba800 sqft527 Barton St E #1, Hamilton, ON L8L2Y9Off Market
- C$--1 bd1 ba800 sqft527 Barton St E #3, Hamilton, ON L8L2Y9Off Market
- C$1,4001 bd1 ba-- sqft13 Westinghouse Ave #5, Hamilton, ON L8L6E4For Rent
- C$---- bd-- ba-- sqft155 Stirton St, Hamilton, ON L8L6G5Off Market
Nearby schools
GreatSchools rating
No schools nearby
We couldn't find any schools near this home.
- Ontario
- Hamilton Division
- Hamilton
- L8L 6E1
- Gibson
- 21 Minto Ave
