This is your chance to live in Aldershot /Bayview! The best thing about this lovely home are the wonderful neighbours and sense of community on this friendly cul de sac. Large windows flood the space with light. Stylish open-plan kitchen features a wrap-around island offering tons of storage and brushed gold hardware and faucet. Perfect for entertaining! 3 sunny bedrooms. Large primary king-sized bedroom with a walk-in/walk-through closet to the semi-ensuite bathroom with a laundry chute. Fully finished lower level with a powder room, large family room with fireplace and huge above-grade windows, an office nook plus a rec room. Walk-up to the fully-fenced backyard featuring lush plants, patio, a vegetable garden plus plenty of room to play. Close to LaSalle Park, the lake and the Royal Botanical Gardens. Easy drive to Waterdown GO station and easy access to 403/QEW. Look no further!
For sale
C$890,000
195 Cullum Ct, Burlington, ON L7T 4A9
4beds
2baths
Single Family Residence
Built in ----
3,619 Square Feet Lot
$-- Zestimate®
C$--/sqft
C$-- HOA
What's special
Stylish open-plan kitchenLarge primary king-sized bedroomFully finished lower levelPowder roomHuge above-grade windowsOffice nookRec room
- 110 days
- 21
- 2
Zillow last checked:
Listing updated:
Listed by:
ROYAL LEPAGE REAL ESTATE SERVICES LTD.
Source: TRREB,MLS®#: W13164694 Originating MLS®#: Toronto Regional Real Estate Board
Originating MLS®#: Toronto Regional Real Estate BoardFacts & features
Interior
Bedrooms & bathrooms
- Bedrooms: 4
- Bathrooms: 2
Primary bedroom
- Level: Main
- Dimensions: 4.62 x 3.18
Bedroom 2
- Level: Main
- Dimensions: 3.76 x 3.53
Bedroom 3
- Level: Main
- Dimensions: 3.18 x 2.74
Dining room
- Level: Main
- Dimensions: 3.96 x 3.66
Family room
- Level: Lower
- Dimensions: 5.38 x 3.35
Kitchen
- Level: Main
- Dimensions: 3.66 x 3.05
Laundry
- Level: Lower
- Dimensions: 3.73 x 1.6
Living room
- Level: Main
- Dimensions: 4.88 x 4.27
Office
- Level: Lower
- Dimensions: 3.35 x 1.83
Recreation
- Level: Lower
- Dimensions: 7.32 x 3.3
Heating
- Forced Air, Gas
Cooling
- Central Air
Features
- Flooring: Carpet Free
- Basement: Finished with Walk-Out,Separate Entrance,Full,Walk-Up Access,Finished
- Has fireplace: Yes
- Fireplace features: Recreation Room, Natural Gas
Interior area
- Living area range: 1100-1500 null
Video & virtual tour
Property
Parking
- Total spaces: 3
- Parking features: Front Yard Parking, Private, Tandem, Garage Door Opener
- Has garage: Yes
Features
- Pool features: None
Lot
- Size: 3,619 Square Feet
- Features: Cul de Sac/Dead End, Lake/Pond, Park, Public Transit
Details
- Additional structures: Shed
- Parcel number: 071200061
Construction
Type & style
- Home type: SingleFamily
- Architectural style: Bungalow-Raised
- Property subtype: Single Family Residence
Materials
- Aluminum Siding, Brick
- Foundation: Concrete Block
- Roof: Asphalt Shingle
Utilities & green energy
- Sewer: Sewer
Community & HOA
Location
- Region: Burlington
Financial & listing details
- Annual tax amount: C$4,751
- Date on market: 5/22/2026
Price history
Price history is unavailable.
Public tax history
Tax history is unavailable.
Climate risks
Neighborhood: Aldershot
Nearby schools
GreatSchools rating
No schools nearby
We couldn't find any schools near this home.
- C$649,0002 bd2 ba1.2k sqft216 Plains Rd W #F304, Burlington, ON L7T4M1For Sale

- C$---- bd-- ba-- sqft216 Plains Rd W #306E, Burlington, ON L7T4M1Off Market
- C$679,0002 bd2 ba-- sqft216 C Plains Rd W #W-402, Burlington, ON L7T4K9For Sale

- C$---- bd-- ba-- sqft216 Plains Rd W #A405, Burlington, ON L7T4M1Off Market
Similar homes
- C$959,0003 bd2 ba-- sqft938 King Rd, Burlington, ON L7T 3L3For Sale
 MLS ID #W13759456, RE/MAX Aboutowne Realty Corp., Brokerage. TRREB
 - C$1,059,9003 bd2 ba-- sqft3202 Centennial Dr, Burlington, ON L7M 1C2For Sale
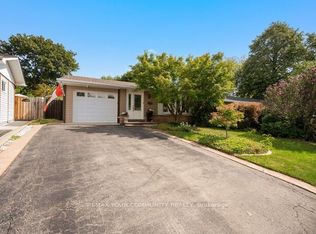 MLS ID #W13765008, REMAX YOUR COMMUNITY REALTY. TRREB
 - C$879,9993 bd3 ba-- sqft612 Appleby Line, Burlington, ON L7L 2Y3For Sale
 MLS ID #W13601588, RE/MAX MILLENNIUM REAL ESTATE. TRREB
 - C$899,0004 bd2 ba-- sqft30 Dale Ave, Hamilton, ON L8G 3L9For Sale
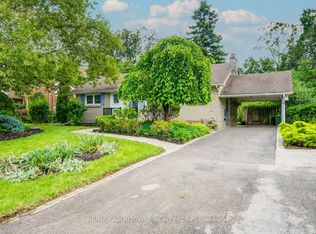 MLS ID #X13654812, RE/MAX ABOUTOWNE REALTY CORP.. TRREB
