Welcome to this beautifully renovated, move-in-ready home in one of Burlington's most desirable family neighbourhoods. Featuring over $180,000 in premium renovations, this exceptional property has been thoughtfully updated from top to bottom, offering the perfect blend of modern style, functionality, and investment potential.Step inside to a bright open-concept main floor showcasing new flooring throughout, smooth ceilings, pot lights, fresh designer paint, and an inviting living and dining area perfect for everyday living and entertaining. The stunning renovated kitchen offers modern cabinetry, quartz countertops, stainless steel appliances, and a breakfast bar overlooking the dining space.Upstairs you'll find spacious bedrooms and beautifully updated finishes throughout. The fully finished basement features a separate apartment complete with its own second kitchen, making it ideal for extended family, guests, or excellent rental income potential.Enjoy the professionally landscaped exterior with beautiful interlocking stone, a private backyard featuring a sunroom, two gazebos, and plenty of space to entertain family and friends all year round.The extra-long driveway provides parking for multiple vehicles, making it perfect for growing families or those needing additional parking.Ideally located close to top-rated schools, parks, shopping, public transit, major highways, and every convenience Burlington has to offer.This is truly a turnkey home offering exceptional value, modern finishes, and incredible flexibility.
For sale
C$799,999
612 Appleby Line, Burlington, ON L7L 2Y3
3beds
3baths
Single Family Residence
Built in ----
3,543 Square Feet Lot
$-- Zestimate®
C$--/sqft
C$-- HOA
What's special
Beautifully renovatedBright open-concept main floorNew flooring throughoutSmooth ceilingsPot lightsFresh designer paintStunning renovated kitchen
- 13 days
- 23
- 1
Zillow last checked:
Listing updated:
Listed by:
ROYAL LEPAGE PINNACLE REAL ESTATE
Source: TRREB,MLS®#: W13826196 Originating MLS®#: Toronto Regional Real Estate Board
Originating MLS®#: Toronto Regional Real Estate BoardFacts & features
Interior
Bedrooms & bathrooms
- Bedrooms: 3
- Bathrooms: 3
Bedroom
- Description: Bedroom
- Level: Second
- Area: 11.76 Square Meters
- Area source: Other
- Dimensions: 4.14 x 2.84
Bedroom 2
- Description: Bedroom 2
- Level: Second
- Area: 8.02 Square Meters
- Area source: Other
- Dimensions: 2.95 x 2.72
Bedroom 3
- Description: Bedroom 3
- Level: Second
- Area: 8.84 Square Meters
- Area source: Other
- Dimensions: 3.17 x 2.79
Bathroom
- Description: Bathroom
- Level: Second
- Area: 3.54 Square Meters
- Area source: Other
- Dimensions: 2.08 x 1.70
Dining room
- Description: Dining Room
- Level: Ground
- Area: 11.55 Square Meters
- Area source: Other
- Dimensions: 4.14 x 2.79
Kitchen
- Description: Kitchen
- Level: Ground
- Area: 10.99 Square Meters
- Area source: Other
- Dimensions: 4.01 x 2.74
Living room
- Description: Living Room
- Level: Ground
- Area: 21.88 Square Meters
- Area source: Other
- Dimensions: 6.06 x 3.61
Sunroom
- Level: Main
- Dimensions: 1 x 1
Heating
- Forced Air, Gas
Cooling
- Central Air
Features
- None
- Basement: Finished,Apartment
- Has fireplace: No
Interior area
- Living area range: 1100-1500 null
Property
Parking
- Total spaces: 3
- Parking features: Private
Features
- Stories: 2
- Pool features: None
Lot
- Size: 3,543 Square Feet
Details
- Additional structures: Garden Shed
- Parcel number: 070300224
Construction
Type & style
- Home type: SingleFamily
- Property subtype: Single Family Residence
- Attached to another structure: Yes
Materials
- Brick
- Foundation: Concrete, Brick
- Roof: Asphalt Shingle
Utilities & green energy
- Sewer: Sewer
Community & HOA
Location
- Region: Burlington
Financial & listing details
- Annual tax amount: C$3,265
- Date on market: 9/24/2026
Price history
Price history is unavailable.
Public tax history
Tax history is unavailable.
Climate risks
Neighborhood: Longmoor
Nearby schools
GreatSchools rating
No schools nearby
We couldn't find any schools near this home.
Similar homes
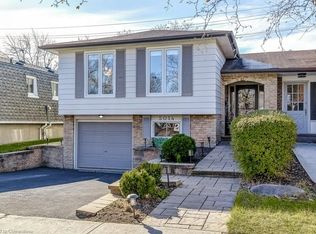
- C$875,0003 bd3 ba-- sqft536 Sheraton Rd #68, Burlington, ON L7L 4B2For Sale
 MLS ID #W13766608, ROYAL LEPAGE REAL ESTATE SERVICES LTD.. TRREB
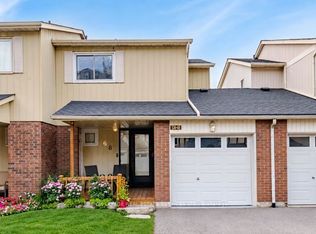
 - C$679,9003 bd2 ba-- sqft5475 Lakeshore Rd #54, Burlington, ON L7L 1E1For Sale
 MLS ID #W13874904, Real Broker Ontario Ltd.. TRREB
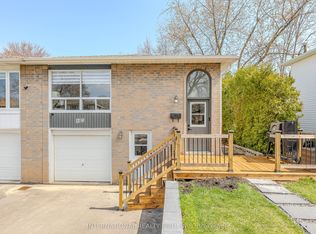
 - C$949,9005 bd4 ba-- sqft1291 Consort Cres, Burlington, ON L7M 1J8For Sale
 MLS ID #W13781908, INTERNATIONAL REALTY FIRM, INC.. TRREB
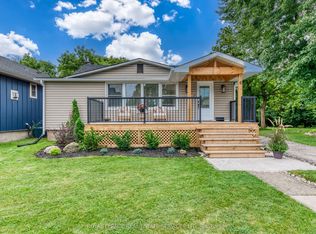
 - C$749,0003 bd2 ba-- sqft6 Rembe Ave, Hamilton, ON L8H 7G6For Sale
 MLS ID #X13749696, ROYAL LEPAGE REAL ESTATE SERVICES LTD.. TRREB
