Extensively renovated 3 bdrm, 2 bath, semi-detached home with beautifully finished living spaces, in highly sought after Pinedale neighbourhood. A great blend of charm and convenience. Extremely well maintained, close proximity to Appleby "GO" walking trail and Sherwood Forest Park, this raised ranch home offers a wonderful floor plan and completely finished lower level with den and cosy family room with gas fireplace. Large lower level windows allow for natural sunlight. Updated kitchen (2024) with Quartz counters, double undermount sink, ceramic backsplash, contemporary faucet, soft close and deep pot drawers. Extensive patio-scaping at front entrance. New flooring and freshly painted in most areas. New main bathroom vanity with Quartz countertop and dual undermount sinks. New Garage Door (2024), New windows (2018) with EZ clean feature. Home is linked only at entry level and lower storage area.
Sold for $953,000
C$953,000
5014 Brady Ave, Burlington, ON L7L 3X6
3beds
1,204sqft
Single Family Residence, Residential
Built in 1976
3,749 Square Feet Lot
$-- Zestimate®
C$792/sqft
C$3,367 Estimated rent
Home value
Not available
Estimated sales range
Not available
Not available
Owner options
List your home for rent
C$3,367/mo
Rent Zestimate®
Find your next renter with Zillow Rental Manager. Plus, with online applications, you can quickly screen prospective tenants – for free.
C$3,367/mo
Rent Zestimate®
Refinance and save
C$4,029/mo
Est. payment
Refinancing to a lower rate could help reduce your monthly payments and save thousands over the life of the loan.
C$4,029/mo
Est. payment
Explore your selling options
Work with a Zillow partner agent
Leverage their expertise and Zillow's premium Showcase listings to get your home seen by more buyers.
Get startedList with your own agent
Get your home in front of millions of buyers by listing it on Zillow.
Learn how to do itSell it yourself
Take full control of how buyers see your home on Zillow by listing For Sale by Owner (FSBO).
List your homeWhat's special
Beautifully finished living spacesWonderful floor planCompletely finished lower levelLarge lower level windowsUpdated kitchenQuartz countersCeramic backsplash
Zillow last checked:
Listing updated:
Listed by:
Tamer Fahmi, Broker of Record,
Keller Williams Edge Hearth & Home Realty
Source: ITSO,MLS®#: 40680140Originating MLS®#: Cornerstone Association of REALTORS®
Facts & features
Interior
Bedrooms & bathrooms
- Bedrooms: 3
- Bathrooms: 2
- Full bathrooms: 2
Other
- Description: New carpeting.
- Level: Second
Bedroom
- Description: New Carpeting.
- Level: Second
Bedroom
- Description: New Carpeting.
- Level: Second
Bathroom
- Description: Updated bathroom with quartz counters with double undercount sinks. New lighting, mirrors and toilet.
- Features: 5+ Piece
- Level: Second
Bathroom
- Features: 3-Piece
- Level: Lower
Den
- Description: NEW LAMINATE FLOORING.
- Level: Lower
Dining room
- Features: Hardwood Floor
- Level: Second
Eat in kitchen
- Description: New kitchen with quartz stone counters, soft close cabinets, double undermount stainless steel sink, white ceramic backsplash. Extended prep area with additional cabinets.
- Level: Second
Family room
- Description: New laminate flooring, pot lights. Gas fireplace.
- Features: Fireplace
- Level: Lower
Foyer
- Level: Main
Laundry
- Level: Lower
Living room
- Features: Hardwood Floor
- Level: Second
Storage
- Level: Second
Heating
- Forced Air, Natural Gas
Cooling
- Central Air
Appliances
- Included: Built-in Microwave, Dishwasher, Dryer, Refrigerator, Stove
- Laundry: In Basement
Features
- High Speed Internet, Water Meter
- Basement: Full,Finished
- Number of fireplaces: 1
- Fireplace features: Gas, Recreation Room
Interior area
- Total structure area: 1,918
- Total interior livable area: 1,204 sqft
- Finished area above ground: 1,204
- Finished area below ground: 714
Property
Parking
- Total spaces: 3
- Parking features: Attached Garage, Asphalt, Built-In, Private Drive Double Wide
- Attached garage spaces: 1
- Uncovered spaces: 2
Features
- Stories: 1
- Frontage type: West
- Frontage length: 32.89
Lot
- Size: 3,749 Square Feet
- Dimensions: 114 x 32.89
- Features: Urban, Rectangular, Highway Access, Park, Public Transit, Quiet Area, Rail Access, Trails
Details
- Parcel number: 070130037
- Zoning: RM4
Construction
Type & style
- Home type: SingleFamily
- Architectural style: Bungalow Raised
- Property subtype: Single Family Residence, Residential
- Attached to another structure: Yes
Materials
- Aluminum Siding, Brick Veneer
- Foundation: Poured Concrete
- Roof: Asphalt Shing
Condition
- 31-50 Years
- New construction: No
- Year built: 1976
Utilities & green energy
- Sewer: Sewer (Municipal)
- Water: Municipal
- Utilities for property: Cable Connected, Garbage/Sanitary Collection, Natural Gas Connected, Street Lights
Community & HOA
Location
- Region: Burlington
Financial & listing details
- Price per square foot: C$792/sqft
- Annual tax amount: C$3,828
- Date on market: 12/3/2024
- Inclusions: Built-in Microwave, Dishwasher, Dryer, Refrigerator, Stove, Stove, Fridge, Dishwasher, Washer, Dryer, Otr Microwave, All Blinds, Tracks And Curtain Rods. All Bathroom Mirrors. All Wall-To-Wall Carpeting. All Electric Light Fixtures.
Price history
| Date | Event | Price |
|---|---|---|
| 2/26/2025 | Sold | C$953,000C$792/sqft |
Source: ITSO #40680140 Report a problem | ||
Public tax history
Tax history is unavailable.
Neighborhood: Pinedale Sheldon Creek
Nearby homes
- C$910,0003 bd2 ba1.4k sqft5064 Brady Ave, Burlington, ON L7L3X6Sold
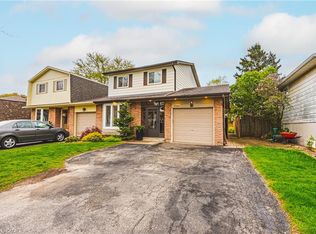
- C$---- bd-- ba-- sqft5006 Brady Ave, Burlington, ON L7L3X6Off Market
- C$---- bd-- ba-- sqft5026 Brady Ave, Burlington, ON L7L3X6Off Market
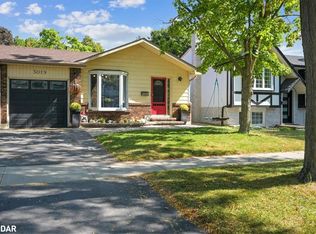
- C$780,0004 bd2 ba1k sqft5019 Brady Ave, Burlington, ON L7L3X5Sold
- C$879,9993 bd3 ba-- sqft612 Appleby Line, Burlington, ON L7L2Y3For Sale
- C$715,0003 bd2 ba1.1k sqft602 Appleby Line, Burlington, ON L7L2Y3Sold
- C$889,0004 bd2 ba1.2k sqft5051 Brady Ave, Burlington, ON L7L3X5For Sale
- C$---- bd-- ba-- sqft607 Turner Dr, Burlington, ON L7L2W8Off Market
Nearby schools
GreatSchools rating
No schools nearby
We couldn't find any schools near this home.
Schools provided by the listing agent
- Elementary: Frontenac Jk-8, Pineland Fi 2-8, Ascension Jk-8
- High: Nelson 9-12, Fi 9-12, Assumption 9-12
Source: ITSO. This data may not be complete. We recommend contacting the local school district to confirm school assignments for this home.
Nearby cities
Nearby neighborhoods
Nearby zip codes
Other Burlington Topics
