Spacious 3+1 bedroom semi-detached link home in desirable Southeast Burlington with nearly 1,500 sq ft of above-grade living space. Updated kitchen and bathroom with loads of cabinet space. Basement features a fourth bedroom and roughed-in bath — ideal for future expansion. Walking distance to schools, parks, restaurants, and Appleby GO Station. A fantastic entry point into the Burlington market for young families and first-time buyers. Private showings available — book yours today.
Sold for $910,000
C$910,000
5064 Brady Ave, Burlington, ON L7L 3X6
3beds
1,499sqft
Single Family Residence, Residential
Built in 1973
3,837 Square Feet Lot
$-- Zestimate®
C$607/sqft
C$3,253 Estimated rent
Home value
Not available
Estimated sales range
Not available
Not available
Owner options
List your home for rent
C$3,253/mo
Rent Zestimate®
Find your next renter with Zillow Rental Manager. Plus, with online applications, you can quickly screen prospective tenants – for free.
C$3,253/mo
Rent Zestimate®
Refinance and save
C$3,847/mo
Est. payment
Refinancing to a lower rate could help reduce your monthly payments and save thousands over the life of the loan.
C$3,847/mo
Est. payment
Explore your selling options
Work with a Zillow partner agent
Leverage their expertise and Zillow's premium Showcase listings to get your home seen by more buyers.
Get startedList with your own agent
Get your home in front of millions of buyers by listing it on Zillow.
Learn how to do itSell it yourself
Take full control of how buyers see your home on Zillow by listing For Sale by Owner (FSBO).
List your homeWhat's special
Updated kitchenLoads of cabinet space
Zillow last checked:
Listing updated:
Listed by:
Jennifer Syer, Salesperson,
Revel Realty Inc.
Source: ITSO,MLS®#: 40829968Originating MLS®#: Cornerstone Association of REALTORS®
Facts & features
Interior
Bedrooms & bathrooms
- Bedrooms: 3
- Bathrooms: 2
- Full bathrooms: 1
- 1/2 bathrooms: 1
- Main level bathrooms: 1
Other
- Level: Second
- Area: 140.96
- Dimensions: 14ft. 4in. x 10ft. 4in.
Bedroom
- Level: Second
- Area: 121.5
- Dimensions: 15ft. 0in. x 8ft. 10in.
Bedroom
- Level: Second
- Area: 99.45
- Dimensions: 11ft. 5in. x 9ft. 0in.
Bathroom
- Features: 2-Piece
- Level: Main
Bathroom
- Features: 4-Piece
- Level: Second
Bonus room
- Level: Basement
Dining room
- Level: Main
- Area: 80
- Dimensions: 10ft. 0in. x 8ft. 0in.
Family room
- Level: Main
- Area: 198.55
- Dimensions: 18ft. 5in. x 11ft. 0in.
Kitchen
- Level: Main
- Area: 128.32
- Dimensions: 16ft. 0in. x 8ft. 2in.
Laundry
- Level: Basement
Living room
- Level: Main
- Area: 187
- Dimensions: 17ft. 0in. x 11ft. 0in.
Workshop
- Level: Basement
Heating
- Forced Air, Natural Gas
Cooling
- Central Air
Appliances
- Included: Water Heater, Dishwasher, Dryer, Microwave, Refrigerator, Stove
- Laundry: In Basement
Features
- Rough-in Bath
- Basement: Full,Finished
- Has fireplace: No
Interior area
- Total structure area: 1,499
- Total interior livable area: 1,499 sqft
- Finished area above ground: 1,499
Property
Parking
- Total spaces: 3
- Parking features: Attached Garage, Asphalt, Private Drive Double Wide
- Attached garage spaces: 1
- Uncovered spaces: 2
Features
- Stories: 2
- Patio & porch: Patio
- Frontage type: South
- Frontage length: 34.89
Lot
- Size: 3,837 Square Feet
- Dimensions: 34.89 x 110
- Features: Urban, Rectangular, Public Transit, Schools
Details
- Parcel number: 070130012
- Zoning: RM2, RM4
Construction
Type & style
- Home type: SingleFamily
- Property subtype: Single Family Residence, Residential
- Attached to another structure: Yes
Materials
- Aluminum Siding, Brick
- Foundation: Concrete Block
- Roof: Asphalt Shing
Condition
- 51-99 Years
- New construction: No
- Year built: 1973
Utilities & green energy
- Sewer: Sewer (Municipal)
- Water: Municipal
Community & HOA
Location
- Region: Burlington
Financial & listing details
- Price per square foot: C$607/sqft
- Annual tax amount: C$4,548
- Date on market: 5/15/2026
- Inclusions: Dishwasher, Dryer, Microwave, Refrigerator, Stove, Deep Freezer
- Exclusions: Tvs, Dressers, Ring Camera System, Book Shelves And Coat Hangers
Price history
| Date | Event | Price |
|---|---|---|
| 7/10/2026 | Sold | C$910,000C$607/sqft |
Source: ITSO #40829968 Report a problem | ||
Public tax history
Tax history is unavailable.
Neighborhood: Pinedale Sheldon Creek
Nearby homes
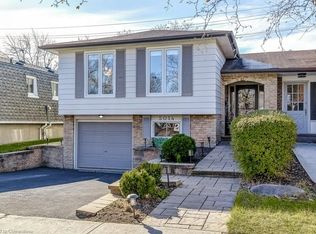
- C$953,0003 bd2 ba1.2k sqft5014 Brady Ave, Burlington, ON L7L3X6Sold
- C$---- bd-- ba-- sqft5026 Brady Ave, Burlington, ON L7L3X6Off Market
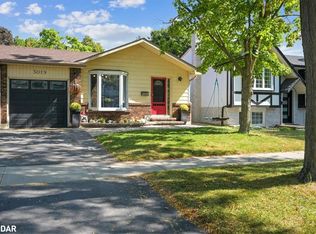
- C$780,0004 bd2 ba1k sqft5019 Brady Ave, Burlington, ON L7L3X5Sold
- C$---- bd-- ba-- sqft5006 Brady Ave, Burlington, ON L7L3X6Off Market
- C$715,0003 bd2 ba1.1k sqft602 Appleby Line, Burlington, ON L7L2Y3Sold
- C$859,0004 bd2 ba1.2k sqft5051 Brady Ave, Burlington, ON L7L3X5For Sale
- C$---- bd-- ba-- sqft607 Turner Dr, Burlington, ON L7L2W8Off Market
- C$--3 bd2 ba-- sqft4529 Bennett Rd, Burlington, ON L7L1Y5Off Market
Nearby schools
GreatSchools rating
No schools nearby
We couldn't find any schools near this home.
Schools provided by the listing agent
- Elementary: Frontenac, Ascension
- High: R Bateman, Assumption
Source: ITSO. This data may not be complete. We recommend contacting the local school district to confirm school assignments for this home.
Nearby cities
Nearby neighborhoods
Nearby zip codes
Other Burlington Topics
