Ideally situated just steps from the lake, beach, scenic trails, sandy shores, and boardwalks, this beautifully renovated bungalow offers an exceptional opportunity to live in one of the area's most desirable waterfront communities.From the inviting front porch, step inside to a bright and thoughtfully designed open-concept interior that has been extensively renovated from top to bottom. The spacious living and dining areas flow seamlessly into the modern kitchen, creating a warm and functional space for both everyday living and entertaining. The stylish kitchen features stainless steel appliances, an oversized stainless-steel sink, generous quartz countertops, and a convenient breakfast counter. A spacious mudroom provides additional storage and functionality while offering direct access to the oversized deck and concrete patio-perfect for outdoor entertaining, relaxing, and enjoying the privacy of this unique property. The primary bedroom offers a beautifully finished three-piece ensuite featuring high-quality, modern finishes. Two additional well-sized bedrooms and a four-piece main bathroom provide a comfortable and functional layoutfor families, guests, or a home office. Extensively updated between 2021 and 2026, the home features numerous improvements, including roof, siding,eavestroughs, furnace, custom cabinetry, glass staircase railing, basement windows, three new sump pumps,French drain, perimeter basement drainage system, front porch, concrete pad, rear deck, electrical andplumbing upgrades, and additional drainage improvements.Situated at the end of the street, the property offers an exceptional sense of privacy along with a large outdoorarea providing plenty of space for children, pets, entertaining, and family enjoyment.A truly turnkey opportunity in an incredible location, offering the perfect combination of modern updates,privacy, and easy access to the lake and beach lifestyle.Move in, unpack, and enjoy-this home is ready to welcome its next family.
For sale
C$789,000
6 Rembe Ave, Hamilton, ON L8H 7G6
3beds
2baths
Single Family Residence
Built in ----
5,252 Square Feet Lot
$-- Zestimate®
C$--/sqft
C$-- HOA
What's special
Inviting front porchStylish kitchenStainless steel appliancesOversized stainless-steel sinkGenerous quartz countertopsConvenient breakfast counterTwo additional well-sized bedrooms
- 12 days
- 44
- 1
Zillow last checked:
Listing updated:
Listed by:
ROYAL LEPAGE REAL ESTATE SERVICES LTD.
Source: TRREB,MLS®#: X13749696 Originating MLS®#: Toronto Regional Real Estate Board
Originating MLS®#: Toronto Regional Real Estate BoardFacts & features
Interior
Bedrooms & bathrooms
- Bedrooms: 3
- Bathrooms: 2
Primary bedroom
- Dimensions: 3.66 x 2.55
Bedroom
- Description: Bedroom
- Level: Main
- Area: 10.89 Square Meters
- Area source: Other
- Dimensions: 3.30 x 3.30
Bedroom 2
- Dimensions: 2.44 x 3.05
Bedroom 2
- Description: Bedroom 2
- Level: Main
- Area: 9.9 Square Meters
- Area source: Other
- Dimensions: 3.30 x 3.00
Bedroom 3
- Dimensions: 2.74 x 2.93
Bedroom 3
- Description: Bedroom 3
- Level: Main
- Area: 8.4 Square Meters
- Area source: Other
- Dimensions: 3.00 x 2.80
Bedroom 4
- Description: Bedroom 4
- Level: Main
- Area: 9.57 Square Meters
- Area source: Other
- Dimensions: 3.30 x 2.90
Dining room
- Dimensions: 3.32 x 2.89
Family room
- Description: Family Room
- Level: Main
- Area: 10.2 Square Meters
- Area source: Other
- Dimensions: 3.40 x 3.00
Foyer
- Dimensions: 2.89 x 2.74
Kitchen
- Description: Kitchen
- Level: Main
- Area: 12.8 Square Meters
- Area source: Other
- Dimensions: 4.00 x 3.20
Kitchen
- Dimensions: 3.76 x 3.53
Living room
- Dimensions: 3.35 x 3.66
Mud room
- Dimensions: 4.08 x 2.34
Utility room
- Description: Utility Room
- Level: Main
- Area: 6.6 Square Meters
- Area source: Other
- Dimensions: 3.00 x 2.20
Heating
- Forced Air, Gas
Cooling
- Central Air
Appliances
- Included: Water Heater Owned
Features
- Primary Bedroom - Main Floor
- Flooring: Carpet Free
- Basement: Unfinished
- Has fireplace: No
Interior area
- Living area range: 1100-1500 null
Property
Parking
- Total spaces: 10
- Parking features: Private, Private Double
- Has garage: Yes
Features
- Has private pool: Yes
- Pool features: Above Ground
- Waterfront features: Lake
- Body of water: Lake Ontario
Lot
- Size: 5,252 Square Feet
- Features: Beach, Cul de Sac/Dead End, Golf, Greenbelt/Conservation, Hospital, Lake/Pond
Details
- Parcel number: 174690131
- Other equipment: Sump Pump
Construction
Type & style
- Home type: SingleFamily
- Architectural style: Bungalow
- Property subtype: Single Family Residence
Materials
- Aluminum Siding
- Foundation: Block, Concrete, Post & Pad, Poured Concrete, Slab
- Roof: Asphalt Shingle
Utilities & green energy
- Sewer: Sewer
Community & HOA
Location
- Region: Hamilton
Financial & listing details
- Annual tax amount: C$4,936
- Date on market: 9/6/2026
Price history
Price history is unavailable.
Public tax history
Tax history is unavailable.
Climate risks
Neighborhood: Hamilton Beach
Nearby schools
GreatSchools rating
No schools nearby
We couldn't find any schools near this home.
Similar homes
- C$749,9003 bd2 ba1.6k sqft684 Beach Blvd, Hamilton, ON L8H 6Y4For Sale
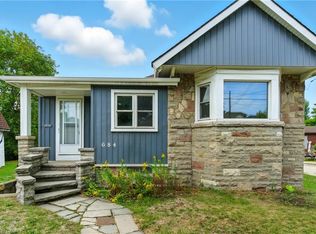 MLS ID #40825513, Rob Golfi, Salesperson, RE/MAX Escarpment Golfi Realty Inc.. ITSO
 - C$799,9003 bd2 ba1.8k sqft996 Beach Blvd, Hamilton, ON L8H 6Z4For Sale
 MLS ID #40856319, Mike Desormeaux, Salesperson, Rock Star Real Estate Inc.. ITSO
 - C$698,8883 bd2 ba1.2k sqft230 Beach Blvd, Hamilton, ON L8H 6W1For Sale
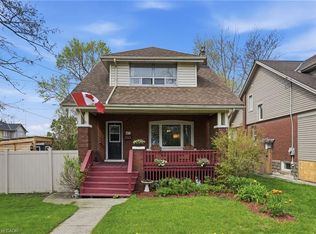 MLS ID #40854220, Tobias Richard Smulders, Broker, RE/MAX Escarpment Realty Inc.. ITSO
 - C$739,0002 bd2 ba1.2k sqft285 Beach Blvd, Hamilton, ON L8H 6V8For Sale
 MLS ID #40860126, Michael St. Jean, Salesperson, Michael St. Jean Realty Inc.. ITSO
