Welcome to this charming detached home tucked away on a quiet court in Burlington's desirable Palmer neighbourhood! Offering a wonderful combination of comfort, functionality and outdoor space, this inviting 3 bedroom home is perfect for families, first time buyers or anyone looking to enjoy a great neighbourhood. The main level features laminate flooring, a beautifully updated kitchen with updated appliances, and stylish feature walls that add character and warmth throughout. Freshly painted from top to bottom, the home is move-in ready. Upstairs offers three well sized bedrooms and full bathroom. The finished basement provides valuable additional living space, perfect for a family room, home office, playroom or entertaining. Step outside and discover the exceptional 96-ft deep pie-shaped lot, offering plenty of room to relax, entertain and enjoy the outdoors. Additional highlights include a new front deck, updated windows, roof replaced in 2018 and a private driveway accommodating two vehicles. Located on a peaceful court in the family friendly Palmer community, close to parks, schools, shopping, amenities and convenient commuter routes. A wonderful opportunity to own a detached home in a sought-after Burlington neighbourhood!
For sale
C$929,000
3513 Quilter Ct, Burlington, ON L7M 3C3
3beds
2baths
Single Family Residence
Built in ----
2,287 Square Feet Lot
$-- Zestimate®
C$--/sqft
C$-- HOA
What's special
Quiet courtLaminate flooringBeautifully updated kitchenUpdated appliancesStylish feature wallsThree well sized bedroomsFinished basement
- 5 days
- 20
- 0
Zillow last checked:
Listing updated:
Listed by:
Century 21 Miller Real Estate Ltd., Brokerage
Source: TRREB,MLS®#: W14136254 Originating MLS®#: Oakville, Milton & District Real Estate Board
Facts & features
Interior
Bedrooms & bathrooms
- Bedrooms: 3
- Bathrooms: 2
Primary bedroom
- Level: Second
- Dimensions: 3.75 x 3.69
Bedroom 2
- Level: Second
- Dimensions: 3.38 x 2.47
Bedroom 3
- Level: Second
- Dimensions: 3.48 x 2.59
Bathroom
- Level: Second
- Dimensions: 3.08 x 2.74
Bathroom
- Level: Main
- Dimensions: 1.86 x 1.16
Dining room
- Level: Main
- Dimensions: 3.17 x 2.77
Kitchen
- Level: Main
- Dimensions: 39.96 x 2.74
Living room
- Level: Main
- Dimensions: 5.85 x 2.77
Recreation
- Level: Basement
- Dimensions: 8.53 x 5.27
Heating
- Forced Air, Gas
Cooling
- Central Air
Features
- Basement: Finished
- Has fireplace: No
Interior area
- Living area range: 1100-1500 null
Video & virtual tour
Property
Parking
- Total spaces: 3
- Parking features: Private, Garage Door Opener
- Has garage: Yes
Features
- Stories: 2
- Pool features: None
Lot
- Size: 2,287 Square Feet
Details
- Parcel number: 071710115
Construction
Type & style
- Home type: SingleFamily
- Property subtype: Single Family Residence
Materials
- Brick Veneer, Vinyl Siding
- Foundation: Poured Concrete
- Roof: Asphalt Shingle
Utilities & green energy
- Sewer: Sewer
Community & HOA
Location
- Region: Burlington
Financial & listing details
- Annual tax amount: C$4,771
- Date on market: 11/1/2026
Price history
Price history is unavailable.
Public tax history
Tax history is unavailable.
Climate risks
Neighborhood: Palmer
Nearby schools
GreatSchools rating
No schools nearby
We couldn't find any schools near this home.
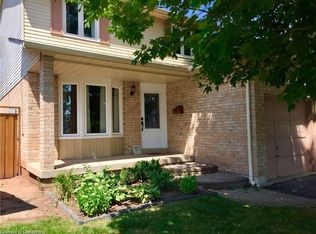
Similar homes
- C$999,0004 bd4 ba-- sqft3216 Sharp Rd, Burlington, ON L7M 0H5For Sale
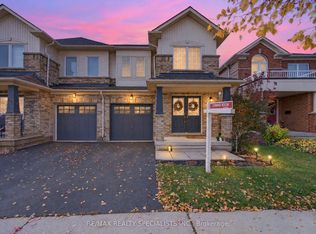 MLS ID #W14147102, RE/MAX REALTY SPECIALISTS INC.. TRREB
- C$880,0003 bd2 ba-- sqft3245 Lansdown Dr, Burlington, ON L7M 1K1For Sale
 MLS ID #W13680846, CENTURY 21 LEADING EDGE REALTY INC.. TRREB
- C$939,0003 bd2 ba-- sqft2451 Malcolm Cres, Burlington, ON L7P 3Y7For Sale
 MLS ID #W13571144, Century 21 Miller Real Estate Ltd., Brokerage. TRREB
- C$987,0003 bd3 ba-- sqft2194 Sutton Dr, Burlington, ON L7L 7K2For Sale
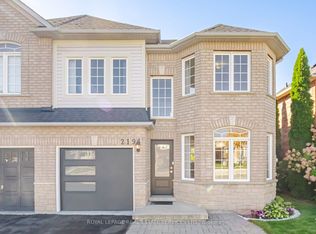 MLS ID #W14107188, ROYAL LEPAGE REAL ESTATE SERVICES LTD.. TRREB
