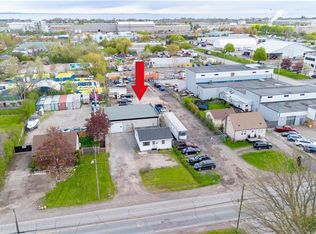
Discover the perfect live/work opportunity at 727 Barton St in the heart of Stoney Creek. This unique property offers a well kept residential home paired with a versatile 2,000 sq ft detached commercial shop built just 2 years ago, making it an incredible option for small business owners, entrepreneurs, tradespeople, or savvy investors. Zoned M3, the possibilities are endless with permitted uses that can accommodate automotive operations, contractors, warehousing, light industrial uses, and much more. The impressive outbuilding features two bay doors with electric openers, soaring 12 foot ceilings, dedicated office space, a private washroom, rear sewer and wash drain, and running water, creating a functional and professional setup ready for business. The rear building is equipped with its own separate hydro meter, 100 amp service, and natural gas heating, offering convenience and efficiency for a variety of commercial uses. Whether you choose to operate your business from the shop while renting out the home, live on site and work steps away, or lease both spaces for investment income, this property offers exceptional flexibility and value. Conveniently located close to major highways and amenities, this is a rare opportunity to secure a multi use property with endless potential in a highly accessible Stoney Creek location.
For sale
C$949,990
727 Barton St, Hamilton, ON L8E 5L7
2beds
1baths
Single Family Residence
Built in ----
0.28 Acres Lot
$-- Zestimate®
C$--/sqft
C$-- HOA
What's special
Well kept residential homeDedicated office spacePrivate washroomSeparate hydro meterNatural gas heating
- 104 days |
- 7 |
- 0 |
Zillow last checked:
Listing updated:
Listed by:
EXP REALTY
Source: TRREB,MLS®#: X13128182 Originating MLS®#: Toronto Regional Real Estate Board
Originating MLS®#: Toronto Regional Real Estate BoardFacts & features
Interior
Bedrooms & bathrooms
- Bedrooms: 2
- Bathrooms: 1
Bedroom
- Level: Main
- Dimensions: 3.61 x 2.57
Bedroom 2
- Level: Main
- Dimensions: 3.61 x 2.57
Bathroom
- Level: Main
- Dimensions: 1.47 x 2.67
Dining room
- Level: Main
- Dimensions: 2.95 x 2.67
Kitchen
- Level: Main
- Dimensions: 3.94 x 2.67
Living room
- Level: Main
- Dimensions: 4.98 x 3.48
Utility room
- Level: Main
- Dimensions: 1.7 x 2.67
Heating
- Forced Air, Gas
Cooling
- None
Appliances
- Included: Water Heater Owned
Features
- Basement: Crawl Space
- Has fireplace: No
Interior area
- Living area range: 700-1100 null
Property
Parking
- Total spaces: 10
- Parking features: Available
- Has garage: Yes
Features
- Pool features: None
Lot
- Size: 0.28 Acres
- Features: Hospital, School, School Bus Route
Details
- Additional structures: Workshop
- Parcel number: 173550058
Construction
Type & style
- Home type: SingleFamily
- Architectural style: Bungalow
- Property subtype: Single Family Residence
Materials
- Aluminum Siding
- Foundation: Unknown
- Roof: Asphalt Shingle
Utilities & green energy
- Sewer: Sewer
Community & HOA
Location
- Region: Hamilton
Financial & listing details
- Annual tax amount: C$3,727
- Date on market: 5/14/2026
Price history
Price history is unavailable.
Public tax history
Tax history is unavailable.
Climate risks
Neighborhood: L8E
Nearby schools
GreatSchools rating
No schools nearby
We couldn't find any schools near this home.
- C$949,9902 bd1 ba751 sqft727 Barton St, Stoney Creek, ON L8E5L7For Sale
- C$---- bd-- ba-- sqft245 Fruitland Rd, Hamilton, ON L8E5J8Off Market
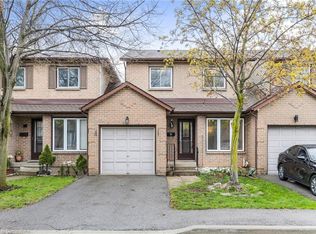
- C$487,0003 bd3 ba1.2k sqft618 Barton St #21, Hamilton, ON L8E4X3Sold
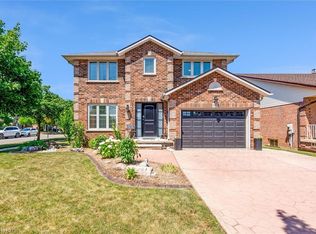
- C$965,0005 bd4 ba1.6k sqft239 Fruitland Rd, Hamilton, ON L8E5J8Sold
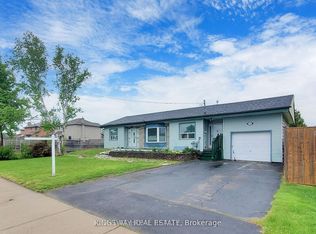
- C$1,179,0005 bd2 ba-- sqft203 Jones Rd, Hamilton, ON L8E5J4For Sale
- C$--4 bd4 ba2.1k sqft17 Sandy Dr, Hamilton, ON L8E4Y8Off Market
- C$---- bd-- ba-- sqft201 Jones Rd, Hamilton, ON L8E5J4Off Market
- C$560,0003 bd2 ba1k sqft610 Barton St #46, Hamilton, ON L8E5V2Sold
Similar homes
- C$960,0003 bd2 ba-- sqft556 Barton St E, Hamilton, ON L8E 5N3For Sale
 MLS ID #X13666908, KINGSWAY REAL ESTATE. TRREB
 - C$999,0004 bd4 ba-- sqft29 Springbreeze Hts, Hamilton, ON L8E 0A4For Sale
 MLS ID #X13169942, REVEL Realty Inc., Brokerage. TRREB
 - C$899,9004 bd3 ba-- sqft34 Harbottle Ct, Hamilton, ON L9C 7N9For Sale
 MLS ID #X13712178, GFA REALTY LTD.. TRREB
 - C$824,9005 bd2 ba-- sqft142 Marcella Cres, Hamilton, ON L8K 6G3For Sale
 MLS ID #X13596604, EXP REALTY. TRREB
 - C$1,050,0005 bd4 ba-- sqft121 Crafter Cres, Stoney Creek, ON L8J 0H8For SaleMLS ID #X13513766, CITYSCAPE REAL ESTATE LTD.. TRREB
- C$799,0004 bd4 ba-- sqft72 Mountain Ave N, Hamilton, ON L8G 3P5For SaleMLS ID #X13625106, HOME STANDARDS BRICKSTONE REALTY. TRREB
- C$889,9993 bd3 ba-- sqft46 Whiterock Ave, Hamilton, ON L0R 1W0For SaleMLS ID #X13696442, RE/MAX METROPOLIS REALTY. TRREB
- C$1,050,0004 bd3 ba-- sqft301 Garner Rd E, Hamilton, ON L9G 3K9For SaleMLS ID #X13550414, RIGHT AT HOME REALTY INC.. TRREB
- C$944,9003 bd2 ba-- sqft5155 Idlewood Cres, Burlington, ON L7L 3Y5For SaleMLS ID #W13676862, RE/MAX ESCARPMENT REALTY INC.. TRREB
- C$1,019,9004 bd3 ba-- sqft98 Debora Dr, Grimsby, ON L3M 4J3For SaleMLS ID #X13249968, REVEL Realty Inc., Brokerage. TRREB
- C$1,049,9005 bd4 ba-- sqft194 Southbrook Dr, Hamilton, ON L0R 1C0For SaleMLS ID #X13585346, EXP REALTY. TRREB
- C$665,0004 bd3 ba-- sqft3 Waterford Cres, Hamilton, ON L8E 4Z8For SaleMLS ID #X13634772, PROPERTY.CA INC.. TRREB
- C$725,0003 bd2 ba-- sqft38 Rivercrest Rd, Hamilton, ON L8E 1M9For SaleMLS ID #X13225046, ROYAL LEPAGE NRC REALTY. TRREB
- C$679,9003 bd3 ba-- sqft45 Seabreeze Cres #23, Hamilton, ON L8E 0G1For SaleMLS ID #X13681430, CENTURY 21 PRESIDENT REALTY INC.. TRREB
- C$869,9004 bd3 ba-- sqft72 Etherington Cres, Hamilton, ON L0R 1C0For SaleMLS ID #X13470678, EXP REALTY. TRREB
- C$799,9003 bd2 ba-- sqft31 Cityview Cres, Hamilton, ON L8J 3V1For SaleMLS ID #X13428400, RE/MAX REAL ESTATE CENTRE INC.. TRREB
- C$999,9005 bd2 ba-- sqft1063 Joan Dr, Burlington, ON L7T 3H3For SaleMLS ID #W13588064, EXP REALTY. TRREB
- C$699,0003 bd3 ba-- sqft32 Rolling Ln, Hamilton, ON L8K 0A1For SaleMLS ID #X13670428, RIGHT AT HOME REALTY INC.. TRREB
- C$895,0004 bd2 ba-- sqft8 Sanders Blvd, Hamilton, ON L8S 3H8For SaleMLS ID #X13677904, PG DIRECT REALTY LTD.. TRREB
- C$895,0003 bd3 ba-- sqft1324 Aldridge Cres, Burlington, ON L7M 1J1For SaleMLS ID #W13667298, BONNATERA REALTY. TRREB
