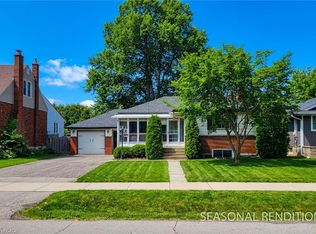
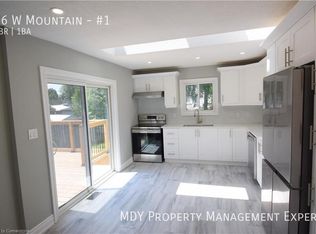
Sitting on an expansive 0.45-acre lot (approx. 21,323 sq ft), this home offers a tranquil, forest-like retreat in one of Stoney Creek's most established neighborhoods-a rare gem seamlessly combining space, functional design, and natural beauty.The main floor highlights high ceilings with exposed wooden beams, a light-filled open-concept living area, and a spacious, fully renovated kitchen featuring expansive countertops. Step directly out from the living room onto a private covered terrace, perfect for relaxation. Hardwood flooring runs throughout all four bedrooms. the basement apartment comes complete with its own kitchen, bathroom, and a separate walkout entrance.Powered by a high-efficiency, eco-friendly Geothermal Heating & Cooling System, this warm, well-maintained residence ensures exceptional year-round comfort and significant energy savings. Truly move-in ready!
For sale
C$799,000
72 Mountain Ave N, Hamilton, ON L8G 3P5
4beds
4baths
Single Family Residence
Built in ----
0 Square Feet Lot
$-- Zestimate®
C$--/sqft
C$-- HOA
What's special
Tranquil forest-like retreatSpacious fully renovated kitchenExpansive countertopsPrivate covered terrace
- 40 days
- 47
- 0
Zillow last checked:
Listing updated:
Listed by:
HOME STANDARDS BRICKSTONE REALTY
Source: TRREB,MLS®#: X13625106 Originating MLS®#: Toronto Regional Real Estate Board
Originating MLS®#: Toronto Regional Real Estate BoardFacts & features
Interior
Bedrooms & bathrooms
- Bedrooms: 4
- Bathrooms: 4
Bedroom
- Level: Basement
- Dimensions: 2.97 x 3.1
Bedroom
- Level: Upper
- Dimensions: 4.4 x 4
Bedroom 2
- Level: Upper
- Dimensions: 3.64 x 3.4
Bedroom 3
- Level: Upper
- Dimensions: 3.3 x 3.23
Family room
- Level: Basement
- Dimensions: 3.85 x 4.88
Family room
- Level: Main
- Dimensions: 8.28 x 3.9
Kitchen
- Level: Main
- Dimensions: 5 x 3.3
Kitchen
- Level: Basement
- Dimensions: 3 x 4.2
Living room
- Level: Main
- Dimensions: 4.23 x 2.9
Recreation
- Level: Lower
- Dimensions: 5.84 x 3.75
Heating
- Forced Air, Ground Source
Cooling
- Central Air
Features
- Flooring: Carpet Free
- Basement: Apartment
- Has fireplace: Yes
- Fireplace features: Wood Burning
Interior area
- Living area range: 1500-2000 null
Video & virtual tour
Property
Parking
- Total spaces: 5
- Parking features: Garage
- Has garage: Yes
Features
- Stories: 1.5
- Pool features: None
- Waterfront features: None
Lot
- Size: 0 Square Feet
- Features: Irregular Lot
Details
- Parcel number: 173170026
Construction
Type & style
- Home type: SingleFamily
- Property subtype: Single Family Residence
Materials
- Brick
- Foundation: Brick
- Roof: Metal
Utilities & green energy
- Sewer: Sewer
Community & HOA
Location
- Region: Hamilton
Financial & listing details
- Annual tax amount: C$5,888
- Date on market: 7/31/2026
Price history
Price history is unavailable.
Public tax history
Tax history is unavailable.
Climate risks
Neighborhood: Stoney Creek
Nearby schools
GreatSchools rating
No schools nearby
We couldn't find any schools near this home.
Similar homes
- C$899,0004 bd2 ba-- sqft30 Dale Ave, Hamilton, ON L8G 3L9For Sale
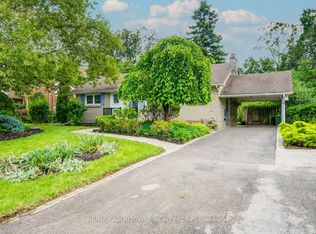 MLS ID #X13654812, RE/MAX ABOUTOWNE REALTY CORP.. TRREB
 - C$849,9003 bd1 ba1k sqft609 Green Mountain Rd E, Hamilton, ON L8J 2Z7For Sale
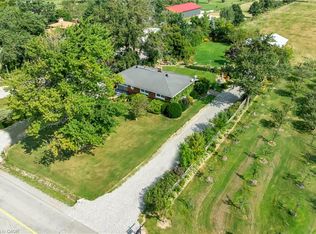 MLS ID #40861011, Mark Garrett, Salesperson, RE/MAX Escarpment Realty Inc.. ITSO
 - C$948,0004 bd3 ba-- sqft138 Strawberry Dr, Hamilton, ON L8E 4R7For Sale
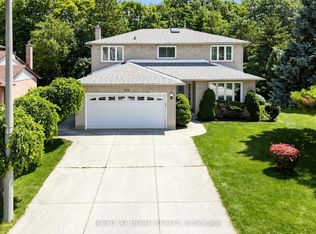 MLS ID #X13631576, RIGHT AT HOME REALTY INC.. TRREB
 - C$749,0003 bd3 ba-- sqft39 McKibbon Ave, Hamilton, ON L0R 1P0For Sale
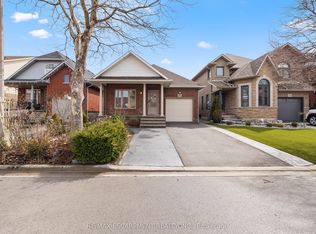 MLS ID #X13755418, RE/MAX ESCARPMENT REALTY INC.. TRREB
