Set on one of Stoney Creek’s most prestigious streets, 122 Lake Ave Drive invites you to unlock its full potential — whether you’re designing your dream forever home or taking on your next great renovation project. This expansive property is full of character, space, and possibilities, offering a rare chance to create something truly special. Inside, four generously sized bedrooms and two full bathrooms provide a strong foundation — including a newly updated main bath with heated floors and a spa-like basement retreat with a soaking tub and separate shower. The kitchen features quartz countertops and stainless steel appliances, but its biggest appeal is the opportunity to open it up: the wall between the kitchen and dining room is not load-bearing, making an open-concept transformation easy and dramatic. The half-storey is a hidden gem, waiting to become a luxurious primary suite, creative studio, or additional living space — whatever suits your vision. Outside, the detached mechanic’s workshop/garage is a rare find with high ceilings, three doors, and an upgraded sub-panel — perfect for a serious workshop, hobby space, or future in-law suite/secondary dwelling. The backyard still leaves plenty of room for a pool, garden, or outdoor living space. This is your chance to create a home that reflects your style, meets your needs, and grows with you — all in a walkable, community-oriented neighbourhood close to Stoney Creek Village’s shops, restaurants, and year-round events. Images may include virtual staging.
Sold for $840,000
C$840,000
122 Lake Avenue Dr, Hamilton, ON L8G 3N4
4beds
1,542sqft
Single Family Residence, Residential
Built in 1928
8,712 Square Feet Lot
$-- Zestimate®
C$545/sqft
C$2,814 Estimated rent
Home value
Not available
Estimated sales range
Not available
Not available
Owner options
List your home for rent
C$2,814/mo
Rent Zestimate®
Find your next renter with Zillow Rental Manager. Plus, with online applications, you can quickly screen prospective tenants – for free.
C$2,814/mo
Rent Zestimate®
Refinance and save
C$3,551/mo
Est. payment
Refinancing to a lower rate could help reduce your monthly payments and save thousands over the life of the loan.
C$3,551/mo
Est. payment
Explore your selling options
Work with a Zillow partner agent
Leverage their expertise and Zillow's premium Showcase listings to get your home seen by more buyers.
Get startedList with your own agent
Get your home in front of millions of buyers by listing it on Zillow.
Learn how to do itSell it yourself
Take full control of how buyers see your home on Zillow by listing For Sale by Owner (FSBO).
List your homeWhat's special
Prestigious streetGenerously sized bedroomsNewly updated main bathHeated floorsSpa-like basement retreatSoaking tubSeparate shower
Zillow last checked:
Listing updated:
Listed by:
Greg Guinto, Salesperson,
Sotheby's International Realty Canada
Source: ITSO,MLS®#: 40768060Originating MLS®#: Cornerstone Association of REALTORS®
Facts & features
Interior
Bedrooms & bathrooms
- Bedrooms: 4
- Bathrooms: 2
- Full bathrooms: 2
Bedroom
- Level: Second
Bedroom
- Level: Second
Bedroom
- Level: Second
Other
- Level: Second
Bathroom
- Features: 3-Piece
- Level: Second
Bathroom
- Features: 4-Piece
- Level: Basement
Dining room
- Level: Main
Kitchen
- Level: Main
Living room
- Level: Main
Heating
- Forced Air, Natural Gas
Cooling
- Central Air
Appliances
- Included: Water Heater, Dryer, Gas Stove, Refrigerator, Washer
- Laundry: In Basement
Features
- Central Vacuum
- Windows: Window Coverings
- Basement: Full,Partially Finished,Sump Pump
- Number of fireplaces: 1
Interior area
- Total structure area: 1,631
- Total interior livable area: 1,542 sqft
- Finished area above ground: 1,542
- Finished area below ground: 89
Property
Parking
- Total spaces: 9
- Parking features: Detached Garage, Private Drive Triple+ Wide
- Garage spaces: 3
- Uncovered spaces: 6
Features
- Frontage type: East
- Frontage length: 59.57
Lot
- Size: 8,712 Square Feet
- Dimensions: 59.57 x 157.29
- Features: Urban, Irregular Lot, Park, Place of Worship, Public Transit, Rec./Community Centre, Schools, Shopping Nearby, Trails
Details
- Parcel number: 173170061
- Zoning: RM1
Construction
Type & style
- Home type: SingleFamily
- Architectural style: 2.5 Storey
- Property subtype: Single Family Residence, Residential
Materials
- Brick
- Roof: Asphalt Shing
Condition
- 51-99 Years
- New construction: No
- Year built: 1928
Utilities & green energy
- Sewer: Sewer (Municipal)
- Water: Municipal
Community & HOA
Community
- Security: Alarm System
Location
- Region: Hamilton
Financial & listing details
- Price per square foot: C$545/sqft
- Annual tax amount: C$4,187
- Date on market: 9/11/2025
- Inclusions: Central Vac, Dryer, Gas Stove, Refrigerator, Washer, Window Coverings
Price history
| Date | Event | Price |
|---|---|---|
| 10/20/2025 | Sold | C$840,000C$545/sqft |
Source: ITSO #40768060 Report a problem | ||
Public tax history
Tax history is unavailable.
Neighborhood: Stoney Creek
Nearby homes
- C$---- bd-- ba-- sqft109 Lake Avenue Dr, Hamilton, ON L8G1X8Off Market
- C$681,2005 bd2 ba1.1k sqft100 Mountain Ave N, Hamilton, ON L8G3P7For Sale

- C$669,9004 bd2 ba-- sqft114 1st St N, Hamilton, ON L8G1Y4For Sale

- C$685,0003 bd2 ba1.1k sqft116 1st St N, Hamilton, ON L8G1Y4Sold
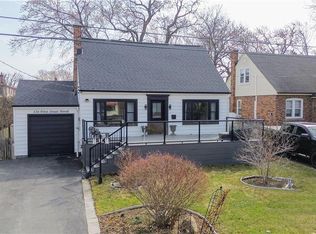
- C$640,0003 bd2 ba1.3k sqft96 1st St N, Hamilton, ON L8G1Y4Sold
- C$--2 bd1 ba-- sqft86 Mountain Ave W #1, Hamilton, ON L8G3P7Off Market
- C$---- bd-- ba-- sqft94 1st St N, Hamilton, ON L8G1Y3Off Market
- C$---- bd-- ba-- sqft1 Galbraith Dr, Hamilton, ON L8G1Z6Off Market
Nearby schools
GreatSchools rating
No schools nearby
We couldn't find any schools near this home.
- Ontario
- Hamilton Division
- Hamilton
- L8G 3N4
- Stoney Creek
- 122 Lake Avenue Dr
Nearby cities
Nearby neighborhoods
Nearby zip codes
Other Hamilton Topics
