Located in a desirable Stoney Creek neighbourhood, this 3-level backsplit offers a practical layout with 3 bedrooms and 2 bathrooms. The home features bright, comfortable living spaces, including a partially finished lower-level that provides additional space for everyday living. The basement also offers a separate rear entrance, adding flexibility for future use. Conveniently located close to schools, parks, shopping, public transit, and with easy highway access, this home is a great option for first-time buyers, young families, or those looking to downsize. Please Note: Any pictures with furniture in them have been virtually staged.
For sale
C$647,000
100 Mountain Ave N, Hamilton, ON L8G 3P7
5beds
1,100sqft
Single Family Residence, Residential
Built in ----
5,003 Square Feet Lot
$-- Zestimate®
C$588/sqft
C$-- HOA
What's special
Practical layoutBright comfortable living spacesPartially finished lower-levelSeparate rear entrance
- 85 days
- 28
- 2
Zillow last checked:
Listing updated:
Listed by:
Mark Vandervelde, Salesperson,
Royal LePage NRC Realty Inc.
Source: ITSO,MLS®#: 40845875Originating MLS®#: Cornerstone Association of REALTORS®
Facts & features
Interior
Bedrooms & bathrooms
- Bedrooms: 5
- Bathrooms: 2
- Full bathrooms: 2
Other
- Features: Hardwood Floor
- Level: Second
Bedroom
- Features: Hardwood Floor
- Level: Second
Bedroom
- Level: Second
Bedroom
- Level: Lower
Bedroom
- Level: Lower
Bathroom
- Features: 4-Piece, Laundry
- Level: Second
Bathroom
- Features: 3-Piece
- Level: Lower
Dining room
- Features: Laminate
- Level: Main
Kitchen
- Features: Laminate
- Level: Main
Kitchen
- Level: Lower
Living room
- Features: Laminate
- Level: Main
Living room
- Level: Lower
Heating
- Forced Air, Natural Gas
Cooling
- Central Air
Appliances
- Laundry: In-Suite
Features
- Other
- Basement: Partial,Finished
- Has fireplace: No
Interior area
- Total structure area: 1,100
- Total interior livable area: 1,100 sqft
- Finished area above ground: 1,100
Property
Parking
- Total spaces: 3
- Parking features: Private Drive Single Wide
- Uncovered spaces: 3
Features
- Stories: 2
- Frontage type: North
- Frontage length: 50.03
Lot
- Size: 5,003 Square Feet
- Dimensions: 50.03 x 100
- Features: Urban, Park, Public Transit, Schools
Details
- Parcel number: 173170004
- Zoning: R2
Construction
Type & style
- Home type: SingleFamily
- Architectural style: Backsplit
- Property subtype: Single Family Residence, Residential
Materials
- Brick
- Roof: Asphalt Shing
Condition
- 51-99 Years
- New construction: No
Utilities & green energy
- Sewer: Sewer (Municipal)
- Water: Municipal
Community & HOA
Location
- Region: Hamilton
Financial & listing details
- Price per square foot: C$588/sqft
- Annual tax amount: C$1
- Date on market: 8/1/2026
- Inclusions: None, None
- Exclusions: None
Price history
| Date | Event | Price |
|---|---|---|
| 9/18/2026 | Price change | C$647,000-5%C$588/sqft |
Source: ITSO #40845875 Report a problem | ||
| 8/1/2026 | Listed for sale | C$681,200C$619/sqft |
Source: ITSO #40845875 Report a problem | ||
| 12/22/2023 | Listing removed | -- |
Source:  Cornerstone Association of REALTORS® - Hamilton-Burlington #H4178541 Report a problem Cornerstone Association of REALTORS® - Hamilton-Burlington #H4178541 Report a problem | ||
| 10/27/2023 | Listed for rent | C$2,549C$2/sqft |
Source: Cornerstone Association of REALTORS® - Hamilton-Burlington #H4178541 Report a problem | ||
Public tax history
Tax history is unavailable.
Climate risks
Neighborhood: Stoney Creek
Nearby schools
GreatSchools rating
No schools nearby
We couldn't find any schools near this home.

Similar homes
- C$675,0003 bd2 ba1.1k sqft163 Britannia Ave, Stoney Creek, ON L8E 1T2For Sale
 MLS ID #40848060, Jenni Jones, Salesperson, Homelife Professionals Realty Inc.. ITSO
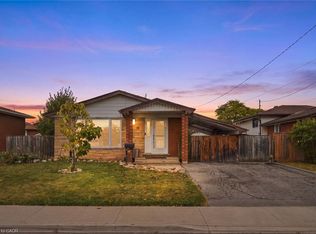
 - C$695,0003 bd2 ba1.2k sqft19 Ellingwood Ave, Hamilton, ON L8E 1C1For Sale
 MLS ID #40869196, Drew Woolcott, Broker, RE/MAX Escarpment Realty Inc.. ITSO
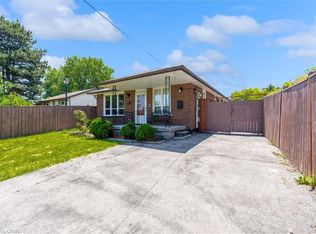
 - C$649,9004 bd3 ba1.1k sqft261 Limeridge Rd W, Hamilton, ON L9C 2V4For Sale
 MLS ID #40868355, Rubel Ibna Shaikh, Broker, RE/MAX Escarpment Realty Inc.. ITSO
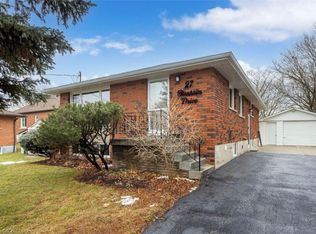
 - C$749,0006 bd2 ba1k sqft27 Blenheim Dr, Hamilton, ON L8E 1W1For Sale
 MLS ID #40860077, Dave Dulmage, Salesperson, Heritage Realty. ITSO
