Turnkey fully upgraded 3+1 bedroom bungalow in the hearts of Stoney Creek! Brand new renovated from top to bottom with no details spared, enjoy this open concept contemporary design home sitting on a wide 75 x 100 ft lot with plenty of privacy off the busy roads while still being minutes away from all amenities and highway access. The entire ground floor is engineered hardwood throughout, with luxury vinyl flooring for the entire basement. Brand new furnace and fridge (2026). Walking distance to shopping mall, restaurants, transits and schools while minutes drive to Red Hill Valley and Q.E.W. Want to have a quiet living lifestyle while having the convenience of all the accessibility, now is your chance! Use the visual tour link to view the 3D tour of the house!
For sale
C$899,000
30 Dale Ave, Hamilton, ON L8G 3L9
4beds
2baths
Single Family Residence
Built in ----
7,500 Square Feet Lot
$-- Zestimate®
C$--/sqft
C$-- HOA
What's special
Brand new furnace
- 46 days
- 19
- 1
Zillow last checked:
Listing updated:
Listed by:
RE/MAX ABOUTOWNE REALTY CORP.
Source: TRREB,MLS®#: X13654812 Originating MLS®#: Toronto Regional Real Estate Board
Originating MLS®#: Toronto Regional Real Estate BoardFacts & features
Interior
Bedrooms & bathrooms
- Bedrooms: 4
- Bathrooms: 2
Primary bedroom
- Level: Main
- Dimensions: 3.9 x 3.29
Bedroom
- Level: Basement
- Dimensions: 3.6 x 3.32
Bedroom 2
- Level: Main
- Dimensions: 3.66 x 2.99
Bedroom 3
- Level: Main
- Dimensions: 3.2 x 2.17
Dining room
- Level: Main
- Dimensions: 2.74 x 2.9
Kitchen
- Level: Main
- Dimensions: 3.66 x 2.32
Laundry
- Level: Basement
- Dimensions: 1 x 1
Living room
- Level: Main
- Dimensions: 3.66 x 5
Recreation
- Level: Basement
- Dimensions: 3.35 x 4.48
Recreation
- Level: Basement
- Dimensions: 2.23 x 3.66
Heating
- Forced Air, Gas
Cooling
- Central Air
Features
- None
- Basement: Finished,Walk-Up Access
- Has fireplace: Yes
- Fireplace features: Wood Burning
Interior area
- Living area range: 700-1100 null
Video & virtual tour
Property
Parking
- Total spaces: 4
- Parking features: Private
- Has garage: Yes
- Has carport: Yes
Features
- Pool features: None
Lot
- Size: 7,500 Square Feet
Details
- Parcel number: 173160036
Construction
Type & style
- Home type: SingleFamily
- Architectural style: Bungalow
- Property subtype: Single Family Residence
Materials
- Brick
- Foundation: Poured Concrete
- Roof: Asphalt Shingle
Utilities & green energy
- Sewer: Sewer
Community & HOA
Location
- Region: Hamilton
Financial & listing details
- Annual tax amount: C$4,899
- Date on market: 8/8/2026
Price history
Price history is unavailable.
Public tax history
Tax history is unavailable.
Climate risks
Neighborhood: Stoney Creek
Nearby schools
GreatSchools rating
No schools nearby
We couldn't find any schools near this home.
Similar homes
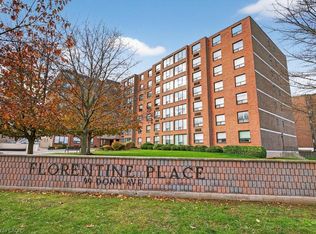
- C$799,0004 bd4 ba-- sqft72 Mountain Ave N, Hamilton, ON L8G 3P5For Sale
 MLS ID #X13625106, HOME STANDARDS BRICKSTONE REALTY. TRREB
 - C$979,0004 bd3 ba-- sqft9 Hilts Dr, Hamilton, ON L8G 3H5For Sale
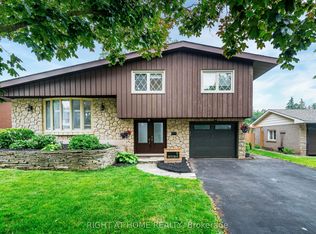 MLS ID #X13571344, RIGHT AT HOME REALTY INC.. TRREB
 - C$669,0003 bd2 ba-- sqft43 Lake Ave N, Hamilton, ON L8E 1L2For Sale
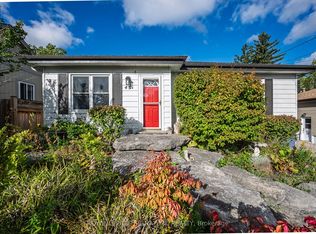 MLS ID #X13777642, ROYAL LEPAGE SIGNATURE REALTY. TRREB
 - C$929,9995 bd4 ba-- sqft15 Talia Ct, Hamilton, ON L8E 4X8For Sale
 MLS ID #X13447332, RE/MAX ESCARPMENT REALTY INC.. TRREB
