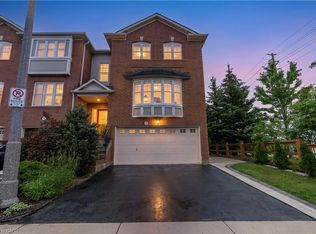
Welcome to this executive-built end-unit townhome boasting approximately 2,670 sq. ft. of beautifully finished living space in the heart of Oakville's highly sought-after West Oak Trails community. A rare opportunity in today's market, this exceptional home offers the perfect blend of luxury, space, and functionality, featuring an end-unit design, a double-car garage, and a fully above-grade walk-out basement-a combination seldom found. Step inside to an elegant foyer finished with premium porcelain tile flooring, leading to a stunning solid oak staircase and an impressive layout with separate living and family rooms designed for both comfortable everyday living and entertaining. The heart of the home is the brand-new chef-inspired kitchen, showcasing extended full-height custom cabinetry that reaches the ceiling, modern white cabinetry, luxurious quartz countertops, a full-height quartz backsplash, and matching porcelain tile flooring, creating a timeless, elegant, and highly functional space with exceptional storage. As a premium end unit, this home is filled with natural light through an abundance of oversized bay and picture windows, creating a bright, open, and inviting atmosphere throughout. Step outside to enjoy the fully fenced private backyard featuring an impressive 8-foot privacy fence, making it the perfect setting for family gatherings, outdoor entertaining, or simply relaxing in your own private oasis. Ideally located, this home is surrounded by top-rated schools, beautiful parks, scenic trails, shopping centers, banks, restaurants, public transit, major highways, and every convenience imaginable, offering an exceptional lifestyle for families and commuters alike. This is more than just a home-it is a lifestyle. A rare executive end-unit townhome that truly makes a statement and is ready to welcome its next proud owner.
For sale
C$999,999
2435 Coho Way N, Oakville, ON L6M 0G7
3beds
3baths
Townhouse
Built in ----
2,333 Square Feet Lot
$-- Zestimate®
C$--/sqft
C$-- HOA
What's special
- 23 days
- 7
- 1
Zillow last checked:
Listing updated:
Listed by:
RE/MAX REAL ESTATE CENTRE INC.
Source: TRREB,MLS®#: W13824464 Originating MLS®#: Toronto Regional Real Estate Board
Originating MLS®#: Toronto Regional Real Estate BoardFacts & features
Interior
Bedrooms & bathrooms
- Bedrooms: 3
- Bathrooms: 3
Primary bedroom
- Description: Primary Bedroom
- Level: Upper
- Area: 15.48 Square Meters
- Area source: Other
- Dimensions: 4.30 x 3.60
Bedroom 2
- Description: Bedroom 2
- Level: Upper
- Area: 10.73 Square Meters
- Area source: Other
- Dimensions: 2.90 x 3.70
Bedroom 3
- Description: Bedroom 3
- Level: Upper
- Area: 9.86 Square Meters
- Area source: Other
- Dimensions: 2.90 x 3.40
Bathroom
- Level: Main
- Dimensions: 0 x 0
Bathroom
- Description: Bathroom
- Level: Upper
- Area: 0 Square Meters
- Area source: Other
- Dimensions: 0 x 0
Bathroom
- Description: Bathroom
- Level: Upper
- Area: 0 Square Meters
- Area source: Other
- Dimensions: 0 x 0
Dining room
- Description: Dining Room
- Level: Main
- Area: 20.3 Square Meters
- Area source: Other
- Dimensions: 5.80 x 3.50
Family room
- Description: Breakfast
- Level: Main
- Area: 0 Square Meters
- Area source: Other
- Dimensions: 5.8 x 3.4
Kitchen
- Description: Family Room
- Level: Main
- Area: 20.3 Square Meters
- Area source: Other
- Dimensions: 5.80 x 3.50
Laundry
- Description: Laundry
- Level: Upper
- Area: 0 Square Meters
- Area source: Other
- Dimensions: 0 x 0
Living room
- Description: Living Room
- Level: Main
- Area: 20.3 Square Meters
- Area source: Other
- Dimensions: 5.80 x 3.50
Recreation
- Description: Recreation
- Level: Ground
- Area: 12.92 Square Meters
- Area source: Other
- Dimensions: 3.80 x 3.40
Heating
- Forced Air, Gas
Cooling
- Central Air
Features
- Flooring: Carpet Free
- Basement: Finished with Walk-Out
- Has fireplace: Yes
Interior area
- Living area range: 1500-2000 null
Property
Parking
- Total spaces: 4
- Parking features: Private Double
- Has attached garage: Yes
Features
- Stories: 3
- Pool features: None
Lot
- Size: 2,333 Square Feet
- Features: Fenced Yard, Hospital, Library, Public Transit, Rec./Commun.Centre, School
Details
- Parcel number: 250710305
Construction
Type & style
- Home type: Townhouse
- Property subtype: Townhouse
- Attached to another structure: Yes
Materials
- Brick
- Foundation: Poured Concrete
- Roof: Asphalt Shingle
Utilities & green energy
- Sewer: Sewer
Community & HOA
Location
- Region: Oakville
Financial & listing details
- Annual tax amount: C$4,557
- Date on market: 9/24/2026
Price history
Price history is unavailable.
Public tax history
Tax history is unavailable.
Climate risks
Neighborhood: West Oak Trails
Nearby schools
GreatSchools rating
No schools nearby
We couldn't find any schools near this home.

Similar homes
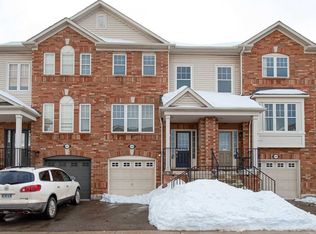
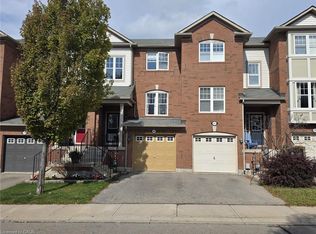
- C$934,9993 bd4 ba-- sqft2307 Stone Glen Cres, Oakville, ON L6M 0C9For Sale
 MLS ID #W13841850, ROYAL LEPAGE REAL ESTATE SERVICES LTD.. TRREB
 - C$996,0003 bd4 ba-- sqft2350 Natasha Cir, Oakville, ON L6M 1N9For Sale
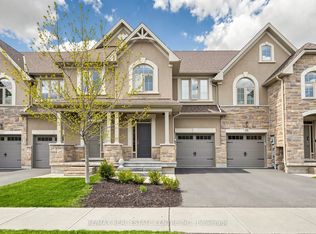 MLS ID #W13149630, RE/MAX REAL ESTATE CENTRE INC.. TRREB
 - C$1,158,0004 bd4 ba-- sqft3117 Neyagawa Blvd, Oakville, ON L6M 0P4For Sale
 MLS ID #W13860644, ROYAL LEPAGE REAL ESTATE SERVICES LTD.. TRREB
 - C$1,058,0003 bd3 ba-- sqft1134 Leewood Dr, Oakville, ON L6M 3B7For Sale
 MLS ID #W13231574, Keller Williams Edge Realty. TRREB
