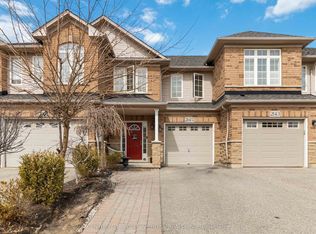
Beautiful Freehold End Unit Townhome in the Heart of Bronte. Welcome to 2303 Marine Drive, Unit 5, a rare freehold end-unit town home in the heart of Bronte Village. Just steps from the lake, marina, & the vibrant shops & restaurants of Bronte, this home offers a lifestyle that is both relaxing & connected. Unique from all the other units in the complex, this home has been extensively updated with stylish finishes & thoughtful design. A custom wood staircase, shiplap detailing, & a striking double-sided fireplace, accessible from both the living and dining rooms create warmth & character that truly set this property apart. A skylight floods the upper level with natural light, enhancing the bright, airy feel throughout. The updated kitchen (2023) features granite countertops & backsplash, while the primary suite is a true retreat with custom built-in double closets, additional storage, & a spa-inspired ensuite with heated floors. The family room is designed for entertaining with a custom bar, &the extended foyer offers an impressive welcome. Hardwood flooring, elegant window coverings, central vacuum, and an inground sprinkler system add both convenience & style. This home also offers two outdoor living spaces: a private back patio perfect for summer gatherings (2024), and a second patio above the garage with walkout access from the living room, the ideal spot for morning coffee, evening cocktails, or simply enjoying the breeze from the lake. Additional highlights include two fireplaces, quality appliances (2023), professional landscaping, an attached garage with inside entry, plus the peace of mind of a new furnace(2022), A/C (2022), tankless water heater (2022), windows (2022) and roof (2017). With just a $120/month maintenance fee, this property combines low-cost ownership with premium living. Dare to compare, this end-unit is truly one of a kind in Bronte.
Under contract
C$1,199,999
2303 Marine Dr #5, Oakville, ON L6L 1C2
3beds
3baths
Townhouse
Built in ----
1,696 Square Feet Lot
$-- Zestimate®
C$--/sqft
C$-- HOA
What's special
Custom wood staircaseShiplap detailingHardwood flooringElegant window coveringsCentral vacuumInground sprinkler systemTwo outdoor living spaces
- 25 days |
- 24 |
- 1 |
Zillow last checked:
Listing updated:
Listed by:
ROYAL LEPAGE REAL ESTATE SERVICES LTD.
Source: TRREB,MLS®#: W13631102 Originating MLS®#: Toronto Regional Real Estate Board
Originating MLS®#: Toronto Regional Real Estate BoardFacts & features
Interior
Bedrooms & bathrooms
- Bedrooms: 3
- Bathrooms: 3
Primary bedroom
- Level: Third
- Dimensions: 5.1 x 3.98
Bedroom 2
- Level: Third
- Dimensions: 3.5 x 2.81
Bedroom 3
- Level: Third
- Dimensions: 2.94 x 2.81
Bathroom
- Level: Third
- Dimensions: 5.5 x 7.2
Bathroom
- Level: Main
- Dimensions: 4.6 x 4.8
Bathroom
- Level: Third
- Dimensions: 8.11 x 4.7
Dining room
- Level: Second
- Dimensions: 4.26 x 3.04
Family room
- Level: Main
- Dimensions: 4.82 x 3.83
Kitchen
- Level: Second
- Dimensions: 3.04 x 2.94
Laundry
- Level: Main
- Dimensions: 5.9 x 4.2
Living room
- Level: Second
- Dimensions: 5.76 x 3.88
Heating
- Forced Air, Gas
Cooling
- Central Air
Appliances
- Included: Bar Fridge, Instant Hot Water
Features
- Floor Drain
- Basement: Walk-Out Access
- Has fireplace: Yes
Interior area
- Living area range: 1500-2000 null
Property
Parking
- Total spaces: 2
- Parking features: Garage Door Opener
- Has garage: Yes
Features
- Stories: 3
- Pool features: None
Lot
- Size: 1,696 Square Feet
- Features: Fenced Yard, Lake Access, Marina, Park, Public Transit, School
Details
- Parcel number: 247620024
Construction
Type & style
- Home type: Townhouse
- Property subtype: Townhouse
Materials
- Aluminum Siding, Brick
- Foundation: Slab
- Roof: Asphalt Shingle
Utilities & green energy
- Sewer: Sewer
Community & HOA
Location
- Region: Oakville
Financial & listing details
- Annual tax amount: C$4,181
- Date on market: 8/3/2026
Price history
Price history is unavailable.
Public tax history
Tax history is unavailable.
Climate risks
Neighborhood: Bronte
Nearby schools
GreatSchools rating
No schools nearby
We couldn't find any schools near this home.
- C$---- bd-- ba-- sqft2299 Marine Dr #13, Oakville, ON L6L1C2Off Market
- C$1,009,0004 bd4 ba-- sqft2314 Marine Dr #5, Oakville, ON L6L1C3For Sale

- C$2,9002 bd1 ba1.1k sqft2300 Marine Dr #1080132, Oakville, ON L6L1C3For Rent

- C$--2 bd1 ba1.1k sqft2300 Marine Dr, Oakville, ON L6L1C3Off Market

- C$--2 bd1 ba1.1k sqft2300 Marine Dr #2B-1BA-1137SQFT, Oakville, ON L6L1C3Off Market
- C$--1 bd1 ba825 sqft2300 Marine Dr #1B-1BA-825SQFT, Oakville, ON L6L1C3Off Market
- C$--1 bd1 ba825 sqft2300 Marine Dr #1080126, Oakville, ON L6L1C3Off Market
- C$--2 bd1 ba1.1k sqft2300 Marine Dr #1423412, Oakville, ON L6L1C3Off Market
Similar homes
- C$994,8803 bd2 ba-- sqft2222 Marine Dr #1, Oakville, ON L6L 1C1For Sale
 MLS ID #W13438984, ROYAL LEPAGE REAL ESTATE SERVICES LTD.. TRREB
 - C$1,199,1003 bd3 ba-- sqft2435 Coho Way N, Oakville, ON L6M 0G7For Sale
 MLS ID #W13486954, RE/MAX REAL ESTATE CENTRE INC.. TRREB
 - C$1,199,0005 bd3 ba-- sqft578 Trafford Cres, Oakville, ON L6L 3T3For SaleMLS ID #W13490126, HOMELIFE SILVERCITY REALTY INC.. TRREB
- C$1,129,9994 bd3 ba-- sqft2145 Redstone Cres, Oakville, ON L6M 5B2For Sale
 MLS ID #W13679030, CENTURY 21 PEOPLE`S CHOICE REALTY INC.. TRREB
 - C$1,245,0003 bd3 ba-- sqft2228 Jillian Ln, Oakville, ON L6M 0G7For SaleMLS ID #W13543458, RE/MAX ABOUTOWNE REALTY CORP.. TRREB
- C$939,9893 bd4 ba-- sqft2307 Stone Glen Cres, Oakville, ON L6M 0C9For SaleMLS ID #W13707766, ROYAL LEPAGE REAL ESTATE SERVICES LTD.. TRREB
- C$1,299,0004 bd4 ba-- sqft147 Speyside Dr, Oakville, ON L6L 5Y1For SaleMLS ID #W13458590, ROYAL LEPAGE REAL ESTATE SERVICES LTD.. TRREB
- C$1,149,0003 bd4 ba-- sqft183 Hopewell Rd, Oakville, ON L6H 5Y9For SaleMLS ID #W13676770, CENTURY 21 LEADING EDGE REALTY INC.. TRREB
- C$1,199,0004 bd4 ba-- sqft3216 Robert Brown Blvd, Oakville, ON L6M 0P2For SaleMLS ID #W13592282, CORCORAN HORIZON REALTY. TRREB
- C$996,0003 bd4 ba-- sqft2350 Natasha Cir, Oakville, ON L6M 1N9For SaleMLS ID #W13149630, RE/MAX REAL ESTATE CENTRE INC.. TRREB
- C$1,298,8803 bd3 ba-- sqft4119 Continental Dr, Burlington, ON L7M 4L1For SaleMLS ID #W13683202, Royal LePage Real Estate Associates. TRREB
- C$1,289,0004 bd3 ba-- sqft4132 Celia Ct, Burlington, ON L7L 5L9For SaleMLS ID #W13680464, HOMELIFE LANDMARK REALTY INC.. TRREB
- C$1,099,0004 bd4 ba-- sqft5578 Waterwind Cres, Mississauga, ON L5M 0G2For SaleMLS ID #W13659828, REMAX YOUR COMMUNITY REALTY. TRREB
- C$1,099,9993 bd2 ba-- sqft1348 Janina Blvd, Burlington, ON L7P 1K6For SaleMLS ID #W13631108, ROYAL LEPAGE REAL ESTATE SERVICES LTD.. TRREB
- C$1,500,0004 bd4 ba-- sqft1268 Forest Hl, Oakville, ON L6H 2C3For SaleMLS ID #W13629400, ROYAL LEPAGE MEADOWTOWNE REALTY. TRREB
- C$759,9003 bd3 ba-- sqft(Undisclosed Address), Hamilton, ON L8B 1W3For SaleMLS ID #X13710094, ROYAL LEPAGE REAL ESTATE SERVICES LTD.. TRREB
- C$1,118,8883 bd3 ba-- sqft3453 Bertrand Rd, Mississauga, ON L5L 4G6For SaleMLS ID #W13561016, ROYAL LEPAGE MEADOWTOWNE REALTY. TRREB
- C$1,049,0003 bd2 ba-- sqft983 Parthia Cres, Mississauga, ON L4Y 2K9For SaleMLS ID #W13705252, ORIGIN COLLECTIVE REALTY LTD.. TRREB
- C$1,429,0005 bd4 ba-- sqft537 Mathewman Cres, Burlington, ON L7L 5S6For SaleMLS ID #W13440438, Royal LePage Real Estate Associates. TRREB
- C$799,0003 bd3 ba-- sqft1485 Torrington Dr #19, Mississauga, ON L5V 1Y3For SaleMLS ID #W13703740, Royal LePage Real Estate Associates. TRREB
