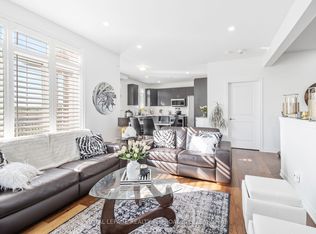
Over 2,000 sq ft of beautifully finished living space in this immaculate executive townhome backing onto serene Bronte Provincial Park. Designed for modern living, the open-concept layout features a bright and spacious living and dining area, perfect for entertaining and everyday family life. The chef-inspired kitchen offers quality finishes and a functional layout with scenic backyard views. Enjoy peaceful mornings and relaxing evenings overlooking nature. The home features 3 generously sized bedrooms plus a versatile loft, ideal for a home office or additional lounge. The fully finished custom basement is an entertainer's dream with a stylish lounge area, wet bar, office space, full bathroom, and ample storage. A perfect blend of comfort, style, and location-this home truly has it all!
For sale
C$996,000
2350 Natasha Cir, Oakville, ON L6M 1N9
3beds
4baths
Townhouse
Built in ----
1,582 Square Feet Lot
$-- Zestimate®
C$--/sqft
C$-- HOA
What's special
Beautifully finished living spaceOpen-concept layoutChef-inspired kitchenQuality finishesScenic backyard viewsVersatile loftFully finished custom basement
- 88 days |
- 28 |
- 0 |
Zillow last checked:
Listing updated:
Listed by:
RE/MAX REAL ESTATE CENTRE INC.
Source: TRREB,MLS®#: W13149630 Originating MLS®#: Toronto Regional Real Estate Board
Originating MLS®#: Toronto Regional Real Estate BoardFacts & features
Interior
Bedrooms & bathrooms
- Bedrooms: 3
- Bathrooms: 4
Primary bedroom
- Description: Primary Bedroom
- Level: Second
- Area: 15.21 Square Meters
- Area source: Other
- Dimensions: 4.50 x 3.38
Bedroom 2
- Description: Bedroom 2
- Level: Second
- Area: 10.06 Square Meters
- Area source: Other
- Dimensions: 3.33 x 3.02
Bedroom 3
- Description: Bedroom 3
- Level: Second
- Area: 7.78 Square Meters
- Area source: Other
- Dimensions: 2.84 x 2.74
Den
- Description: Den
- Level: Second
- Area: 6.82 Square Meters
- Area source: Other
- Dimensions: 2.74 x 2.49
Dining room
- Description: Dining Room
- Level: Main
- Area: 18.73 Square Meters
- Area source: Other
- Dimensions: 5.89 x 3.18
Foyer
- Description: Foyer
- Level: Main
- Area: 5.21 Square Meters
- Area source: Other
- Dimensions: 2.77 x 1.88
Kitchen
- Description: Kitchen
- Level: Main
- Area: 12.84 Square Meters
- Area source: Other
- Dimensions: 4.72 x 2.72
Laundry
- Description: Laundry
- Level: Lower
- Area: 4.22 Square Meters
- Area source: Other
- Dimensions: 2.44 x 1.73
Living room
- Description: Living Room
- Level: Main
- Area: 18.73 Square Meters
- Area source: Other
- Dimensions: 5.89 x 3.18
Recreation
- Description: Recreation
- Level: Lower
- Area: 22.64 Square Meters
- Area source: Other
- Dimensions: 5.82 x 3.89
Heating
- Forced Air, Gas
Cooling
- Central Air
Features
- Basement: Finished
- Has fireplace: No
Interior area
- Living area range: 1100-1500 null
Video & virtual tour
Property
Parking
- Total spaces: 2
- Parking features: Private, Garage Door Opener
- Has attached garage: Yes
Features
- Stories: 2
- Pool features: None
Lot
- Size: 1,582 Square Feet
Details
- Parcel number: 249262868
Construction
Type & style
- Home type: Townhouse
- Property subtype: Townhouse
- Attached to another structure: Yes
Materials
- Stucco (Plaster)
- Foundation: Poured Concrete
- Roof: Asphalt Shingle
Utilities & green energy
- Sewer: Sewer
Community & HOA
Location
- Region: Oakville
Financial & listing details
- Annual tax amount: C$4,380
- Date on market: 5/20/2026
Price history
Price history is unavailable.
Public tax history
Tax history is unavailable.
Climate risks
Neighborhood: L6M
Nearby schools
GreatSchools rating
No schools nearby
We couldn't find any schools near this home.
- C$1,099,0003 bd4 ba-- sqft3352 Stalybridge Dr, Oakville, ON L6M1N9For Sale

- C$1,425,0004 bd3 ba-- sqft2386 Natasha Cir, Oakville, ON L6M1P2For Sale
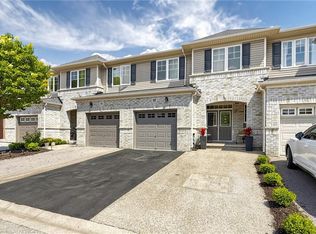
- C$1,139,8883 bd4 ba2.2k sqft3275 Stalybridge Dr #10, Oakville, ON L6M0L2For Sale
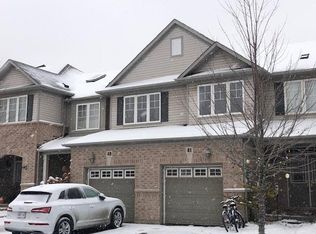
- C$--3 bd3 ba-- sqft3275 Stalybridge Dr #41, Oakville, ON L6M0L2Off Market
- C$2,190,0006 bd5 ba-- sqft3301 Skipton Ln, Oakville, ON L6M0K2For Sale
- C$2,200,0006 bd6 ba3.6k sqft3308 Liptay Ave, Oakville, ON L6M0N1For Sale
- C$---- bd-- ba-- sqft3262 Skipton Ln, Oakville, ON L6M0K2Off Market
- C$1,269,9004 bd4 ba-- sqft2479 Gateshead Cmn, Oakville, ON L6M0S2For Sale
Similar homes
- C$975,0003 bd4 ba-- sqft2307 Stone Glen Cres, Oakville, ON L6M 0C9For Sale
 MLS ID #W13596342, ROYAL LEPAGE REAL ESTATE SERVICES LTD.. TRREB
 - C$1,129,9994 bd3 ba-- sqft2145 Redstone Cres, Oakville, ON L6M 5B2For Sale
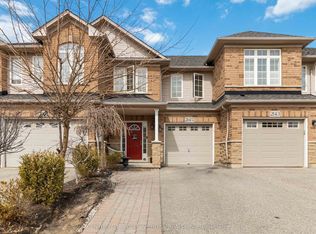 MLS ID #W13679030, CENTURY 21 PEOPLE`S CHOICE REALTY INC.. TRREB
 - C$1,199,1003 bd3 ba-- sqft2435 Coho Way N, Oakville, ON L6M 0G7For Sale
 MLS ID #W13486954, RE/MAX REAL ESTATE CENTRE INC.. TRREB
 - C$1,024,9003 bd4 ba-- sqft101 Huguenot Rd, Oakville, ON L6H 0M3For Sale
 MLS ID #W13633722, ROYAL LEPAGE FLOWER CITY REALTY. TRREB
 - C$948,0003 bd3 ba-- sqft3085 Mistletoe Gdns, Oakville, ON L6M 0Y7For SaleMLS ID #W13626854, HOMELIFE SILVERCITY REALTY INC.. TRREB
- C$925,0004 bd3 ba-- sqft1625 Sorensen Ct, Milton, ON L9E 1G8For SaleMLS ID #W13666264, RE/MAX GOLD REALTY INC.. TRREB
- C$928,0003 bd3 ba-- sqft685 Rowley Cmn, Burlington, ON L7L 0A5For SaleMLS ID #W13143604, T-ONE GROUP REALTY INC.,. TRREB
- C$1,395,0004 bd4 ba-- sqft2460 Springforest Dr, Oakville, ON L6M 0A1For SaleMLS ID #W13437120, ROYAL LEPAGE REAL ESTATE SERVICES LTD.. TRREB
- C$930,0003 bd4 ba-- sqft745 Farmstead Dr #21, Milton, ON L9T 8B1For SaleMLS ID #W13643980, SOTHEBY'S INTERNATIONAL REALTY CANADA. TRREB
- C$899,9003 bd4 ba-- sqft1504 Shade Ln, Milton, ON L9E 1B9For SaleMLS ID #W13647068, SHAHID KHAWAJA REAL ESTATE INC.. TRREB
- C$929,8003 bd3 ba-- sqft101 Bronson Ter, Milton, ON L9E 1G9For SaleMLS ID #W13629174, HOMELIFE/FUTURE REALTY INC.. TRREB
- C$1,018,8004 bd3 ba-- sqft248 Kingsleigh Ct, Milton, ON L9T 1X7For SaleMLS ID #W13680864, CENTURY 21 MILLER REAL ESTATE LTD.. TRREB
- C$899,9004 bd3 ba-- sqft1239 Mulroney Hts, Milton, ON L9E 1G1For SaleMLS ID #W13636728, RE/MAX ABOUTOWNE REALTY CORP.. TRREB
- C$1,328,5005 bd4 ba-- sqft2927 Westoak Trails Blvd, Oakville, ON L6M 4V2For SaleMLS ID #W13666150, RE/MAX ABOUTOWNE REALTY CORP.. TRREB
- C$999,9994 bd3 ba-- sqft446 Bessborough Dr, Milton, ON L9T 8V5For SaleMLS ID #W13655640, CENTURY 21 INNOVATIVE REALTY INC.. TRREB
- C$999,0004 bd3 ba-- sqft131 Robert Speck Pkwy, Mississauga, ON L4Z 0A6For SaleMLS ID #W13651058, RE/MAX ESCARPMENT REALTY INC.. TRREB
- C$999,0006 bd4 ba-- sqft1571 Meadowfield Cres, Mississauga, ON L5M 4T4For SaleMLS ID #W13677602, RE/MAX REAL ESTATE CENTRE INC.. TRREB
- C$649,5002 bd2 ba-- sqft4171 Palermo Cmn Unit 39, Burlington, ON L7L 0G7For SaleMLS ID #W13672060, RE/MAX ESCARPMENT REALTY INC.. TRREB
- C$1,099,0004 bd4 ba-- sqft5578 Waterwind Cres, Mississauga, ON L5M 0G2For SaleMLS ID #W13659828, REMAX YOUR COMMUNITY REALTY. TRREB
- C$789,9003 bd3 ba-- sqft510 Bellflower Ct, Milton, ON L9E 1W4For SaleMLS ID #W13595550, RE/MAX REALTY SPECIALISTS INC.. TRREB
