Gorgeous 3-bedroom, 3+1-bathroom freehold townhome in the fabulous community of Bronte Creek. This stunning home boasts a welcoming grand foyer leading to the open concept main floor with large Great room / Living area and formal Dining room with elegant built-in servery. The large kitchen features beautiful cabinets with tons of space, decor tile backsplash, quartz countertops, stainless steel appliances, large breakfast area with a walk-out to deck and yard. Large windows in the Great Room offer views of backyard backing on to Fourteen Mile Creek ravine. The huge master bedroom retreat features his and hers walk-in closets and a 4-pc ensuite bathroom with separate shower and soaker tub. Second & third bedrooms also offer beautiful generous space. Large convenient upper-level laundry room. The basement, recently remodeled features a living area with gas fireplace, a large rec room with wet-bar ready for your next party or get-together, a 2-pc bathroom. This home offers both class, style and fabulous living space. Hardwood stairs and wood floors in the main floor. Garage and 2-car parking in double driveway. The area offers amazing, serene natural greenspace of beautiful Bronte Creek with paths to spend hours hiking, jogging, cycling or just a simple stroll. The area also offers an array of amenities including great schools, shopping, dining as well as easy access to QEW & 407. Experience luxury living in this exceptional and meticulously cared for home. Welcome Home!
For sale
C$1,139,888
3275 Stalybridge Dr #10, Oakville, ON L6M 0L2
3beds
2,253sqft
Row/Townhouse, Residential
Built in 2010
-- sqft lot
$-- Zestimate®
C$506/sqft
C$86/mo HOA
What's special
- 11 days |
- 12 |
- 0 |
Zillow last checked:
Listing updated:
Listed by:
Fernando Sousa, Salesperson,
RE/MAX Realty Specialists Inc.
Source: ITSO,MLS®#: 40854125Originating MLS®#: Cornerstone Association of REALTORS®
Facts & features
Interior
Bedrooms & bathrooms
- Bedrooms: 3
- Bathrooms: 4
- Full bathrooms: 2
- 1/2 bathrooms: 2
- Main level bathrooms: 1
Other
- Features: 4-Piece, Broadloom, Ensuite, Walk-in Closet
- Level: Second
- Area: 240.48
- Dimensions: 16ft. 0in. x 15ft. 3in.
Bedroom
- Features: Broadloom
- Level: Second
- Area: 110
- Dimensions: 11ft. 0in. x 10ft. 0in.
Bedroom
- Features: Broadloom
- Level: Second
- Area: 111.72
- Dimensions: 11ft. 5in. x 10ft. 11in.
Bathroom
- Description: Master Ensuite. Separate Shower. Soaker Tub
- Features: 4-Piece, Ensuite
- Level: Second
Bathroom
- Features: 4-Piece, Tile Floors
- Level: Second
Bathroom
- Description: Main Floor Powder Room
- Features: 2-Piece, Tile Floors
- Level: Main
Bathroom
- Features: 2-Piece, Tile Floors
- Level: Basement
Breakfast room
- Description: Breakfast Bar. Walk out to Deck & Yard.
- Features: Open Concept, Tile Floors
- Level: Main
- Area: 73.01
- Dimensions: 9ft. 7in. x 8ft. 5in.
Dining room
- Features: Hardwood Floor, Open Concept
- Level: Main
- Area: 91.7
- Dimensions: 10ft. 11in. x 9ft. 7in.
Family room
- Description: Gas Fireplace
- Features: Fireplace, Open Concept
- Level: Basement
- Area: 216.96
- Dimensions: 18ft. 8in. x 12ft. 0in.
Kitchen
- Description: Granite Counter. Over Range Microwave.
- Features: Double Vanity, Open Concept, Tile Floors
- Level: Main
- Area: 189.2
- Dimensions: 17ft. 3in. x 11ft. 11in.
Laundry
- Description: Laundry Sink
- Features: Laundry, Tile Floors
- Level: Second
Living room
- Features: Hardwood Floor, Open Concept
- Level: Main
- Area: 192.72
- Dimensions: 16ft. 6in. x 12ft. 0in.
Recreation room
- Features: 2-Piece, Open Concept, Vinyl Flooring, Wet Bar
- Level: Basement
Heating
- Forced Air, Natural Gas
Cooling
- Central Air
Appliances
- Included: Built-in Microwave, Dishwasher, Dryer, Refrigerator, Stove, Washer
- Laundry: Laundry Room, Sink, Upper Level
Features
- Auto Garage Door Remote(s), Wet Bar
- Basement: Full,Finished
- Number of fireplaces: 1
- Fireplace features: Gas
Interior area
- Total structure area: 2,253
- Total interior livable area: 2,253 sqft
- Finished area above ground: 2,253
Property
Parking
- Total spaces: 3
- Parking features: Attached Garage, Garage Door Opener, Asphalt, Paver Block, Private Drive Double Wide
- Attached garage spaces: 1
- Uncovered spaces: 2
Features
- Stories: 2
- Patio & porch: Deck
- Exterior features: Backs on Greenbelt, Landscaped
- Has view: Yes
- View description: Creek/Stream
- Has water view: Yes
- Water view: Creek/Stream
- Waterfront features: River/Stream
- Frontage type: East
- Frontage length: 22.96
Lot
- Dimensions: 22.96 x 112.89
- Features: Urban, Irregular Lot, Near Golf Course, Greenbelt, Hospital, Major Highway, Open Spaces, Park, Public Parking, Public Transit, Quiet Area, Ravine, Rec./Community Centre, School Bus Route, Schools, Shopping Nearby, Trails
- Topography: Flat
Details
- Parcel number: 249262156
- Zoning: RM1 sp:255
Construction
Type & style
- Home type: Townhouse
- Property subtype: Row/Townhouse, Residential
- Attached to another structure: Yes
Materials
- Brick, Vinyl Siding
- Foundation: Concrete Perimeter
- Roof: Asphalt Shing
Condition
- 16-30 Years
- New construction: No
- Year built: 2010
Utilities & green energy
- Sewer: Sewer (Municipal)
- Water: Municipal
Community & HOA
HOA
- Has HOA: Yes
- Amenities included: BBQs Permitted, Parking
- Services included: Common Elements, Property Management Fees
- Second HOA fee: C$86 monthly
Location
- Region: Oakville
Financial & listing details
- Price per square foot: C$506/sqft
- Annual tax amount: C$5,425
- Date on market: 8/7/2026
- Inclusions: Built-in Microwave, Dishwasher, Dryer, Garage Door Opener, Refrigerator, Stove, Washer
Price history
| Date | Event | Price |
|---|---|---|
| 8/7/2026 | Listed for sale | C$1,139,888C$506/sqft |
Source: ITSO #40854125 Report a problem | ||
Public tax history
Tax history is unavailable.
Climate risks
Neighborhood: Palermo West
Nearby schools
GreatSchools rating
No schools nearby
We couldn't find any schools near this home.
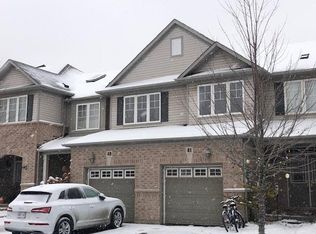
- C$--3 bd3 ba-- sqft3275 Stalybridge Dr #41, Oakville, ON L6M0L2Off Market
- C$1,099,0003 bd4 ba-- sqft3352 Stalybridge Dr, Oakville, ON L6M1N9For Sale

- C$1,425,0004 bd3 ba-- sqft2386 Natasha Cir, Oakville, ON L6M1P2For Sale
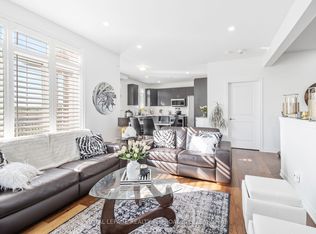
- C$996,0003 bd4 ba-- sqft2350 Natasha Cir, Oakville, ON L6M1N9For Sale
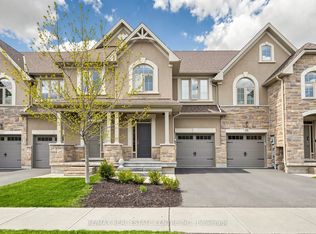
- C$1,269,9004 bd4 ba-- sqft2479 Gateshead Cmn, Oakville, ON L6M0S2For Sale
- C$2,190,0006 bd5 ba-- sqft3301 Skipton Ln, Oakville, ON L6M0K2For Sale
- C$1,580,0003 bd4 ba2.4k sqft2444 Chateau Cmn, Oakville, ON L6M0S1For Sale
- C$---- bd-- ba-- sqft3262 Skipton Ln, Oakville, ON L6M0K2Off Market
Similar homes
- C$1,199,1003 bd3 ba1.5k sqft2435 Coho Way, Oakville, ON L6M 0G7For Sale
 MLS ID #40843528, Abrar Shamim, Salesperson, RE/MAX REAL ESTATE CENTRE INC. ITSO
 - C$1,629,0005 bd4 ba2.3k sqft3353 Liptay Ave #17, Oakville, ON L6M 0M6For Sale
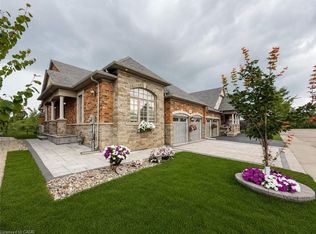 MLS ID #40854688, Betsy Wang, Broker, RE/MAX Escarpment Realty Inc.. ITSO
 - C$1,249,0004 bd3 ba1.2k sqft4220 Sarazen Dr #7, Burlington, ON L7M 5C6For Sale
 MLS ID #40852374, Greg Kuchma, Broker, RE/MAX Escarpment Realty Inc.. ITSO
 - C$939,0003 bd3 ba1.2k sqft2248 Seton Cres, Burlington, ON L7L 6Y4New Construction
 MLS ID #40852274, James Mccloskey, Salesperson, RE/MAX Realty Enterprises Inc.. ITSO
 - C$1,100,0002 bd3 ba1.6k sqft5035 Bidwell Cmn, Burlington, ON L7L 0A4For SaleMLS ID #40839757, Brooke Hicks, Broker, Royal LePage Burloak Real Estate Services. ITSO
- C$1,149,0004 bd3 ba1.3k sqft1118 Avondale Dr, Oakville, ON L6H 5L4For SaleMLS ID #40846383, Rayo Irani, Broker, RE/MAX Aboutowne Realty Corp.. ITSO
- C$964,9003 bd3 ba1.5k sqft2092 English Cres, Burlington, ON L7L 7B3For SaleMLS ID #40843208, Andrew Mcleod, Salesperson, Sutton Group Summit Realty Inc.. ITSO
- C$969,9003 bd3 ba1.4k sqft1361 Stephenson Dr, Burlington, ON L7S 2M4For SaleMLS ID #40855542, Jake Lyons, Broker, Coldwell Banker-Burnhill Realty. ITSO
- C$1,399,9004 bd4 ba2.3k sqft523 Terrace Way, Oakville, ON L6M 1N5For SaleMLS ID #40835575, Matt Maguire, Salesperson, Royal LePage Burloak Real Estate Services. ITSO
- C$1,199,9004 bd4 ba2.4k sqft34 Keewaydin St, Hamilton, ON L8B 0K6For SaleMLS ID #40855370, Jon Van Geest, Salesperson, Real Broker Ontario Ltd.. ITSO
- C$939,9854 bd3 ba1.9k sqft314 Beasley Ter, Milton, ON L9E 1C4For SaleMLS ID #40854970, Sunny Gawri, Broker, Re/Max REALTY SERVICES INC M. ITSO
- C$1,199,9005 bd4 ba2.3k sqft225 Skinner Rd, Hamilton, ON L8B 1X2For SaleMLS ID #40842858, Drew Woolcott, Broker, RE/MAX Escarpment Realty Inc.. ITSO
- C$929,0003 bd3 ba2.1k sqft2006 Glenada Cres #7, Oakville, ON L6H 5R9For SaleMLS ID #40840838, Rina Di Risio, Salesperson, Royal LePage Real Estate Services Ltd.. ITSO
- C$999,9003 bd3 ba1.6k sqft5010 Bunton Cres, Burlington, ON L7L 6H2For SaleMLS ID #40844227, Drew Woolcott, Broker, RE/MAX Escarpment Realty Inc.. ITSO
- C$789,9002 bd2 ba1.7k sqft1401 Plains Rd E #63, Burlington, ON L7R 0C2For SaleMLS ID #40855978, Joe Camastra, Salesperson, RE/MAX Aboutowne Realty Corp.. ITSO
- C$1,199,9004 bd4 ba2.6k sqft145 Stillwater Cres, Hamilton, ON L8B 1V5For SaleMLS ID #40854306, Matt Maguire, Salesperson, Royal LePage Burloak Real Estate Services. ITSO
- C$1,069,0003 bd3 ba1.5k sqft2206 Donald Rd, Burlington, ON L7M 3R9For SaleMLS ID #40848514, Patricia Snowdon, Salesperson, RE/MAX Escarpment Realty Inc.. ITSO
- C$1,179,9004 bd2 ba1.5k sqft1486 Barker Ave, Burlington, ON L7P 2R4For SaleMLS ID #40853528, Mark Duncan, Salesperson, HouseSigma Inc.. ITSO
- C$795,0003 bd4 ba1.9k sqft2229 Walkers Line #6, Burlington, ON L7M 4X4For SaleMLS ID #40835202, Carrie Van Dixhoorn, Salesperson, Royal LePage State Realty Inc.. ITSO
- C$1,149,0005 bd3 ba1.9k sqft2450 Overton Dr, Burlington, ON L7P 4B5For SaleMLS ID #40848578, Leo Puskar, Salesperson, RE/MAX Escarpment Realty Inc.. ITSO
